


BEDS5
BATHS1 full 2 partial
SQUARE FEET3,786
MLS#10874685
STATUSNew
PROPERTY TYPEResidential - Single Family
SUBDIVISIONTIMBER GLEN
Property Description
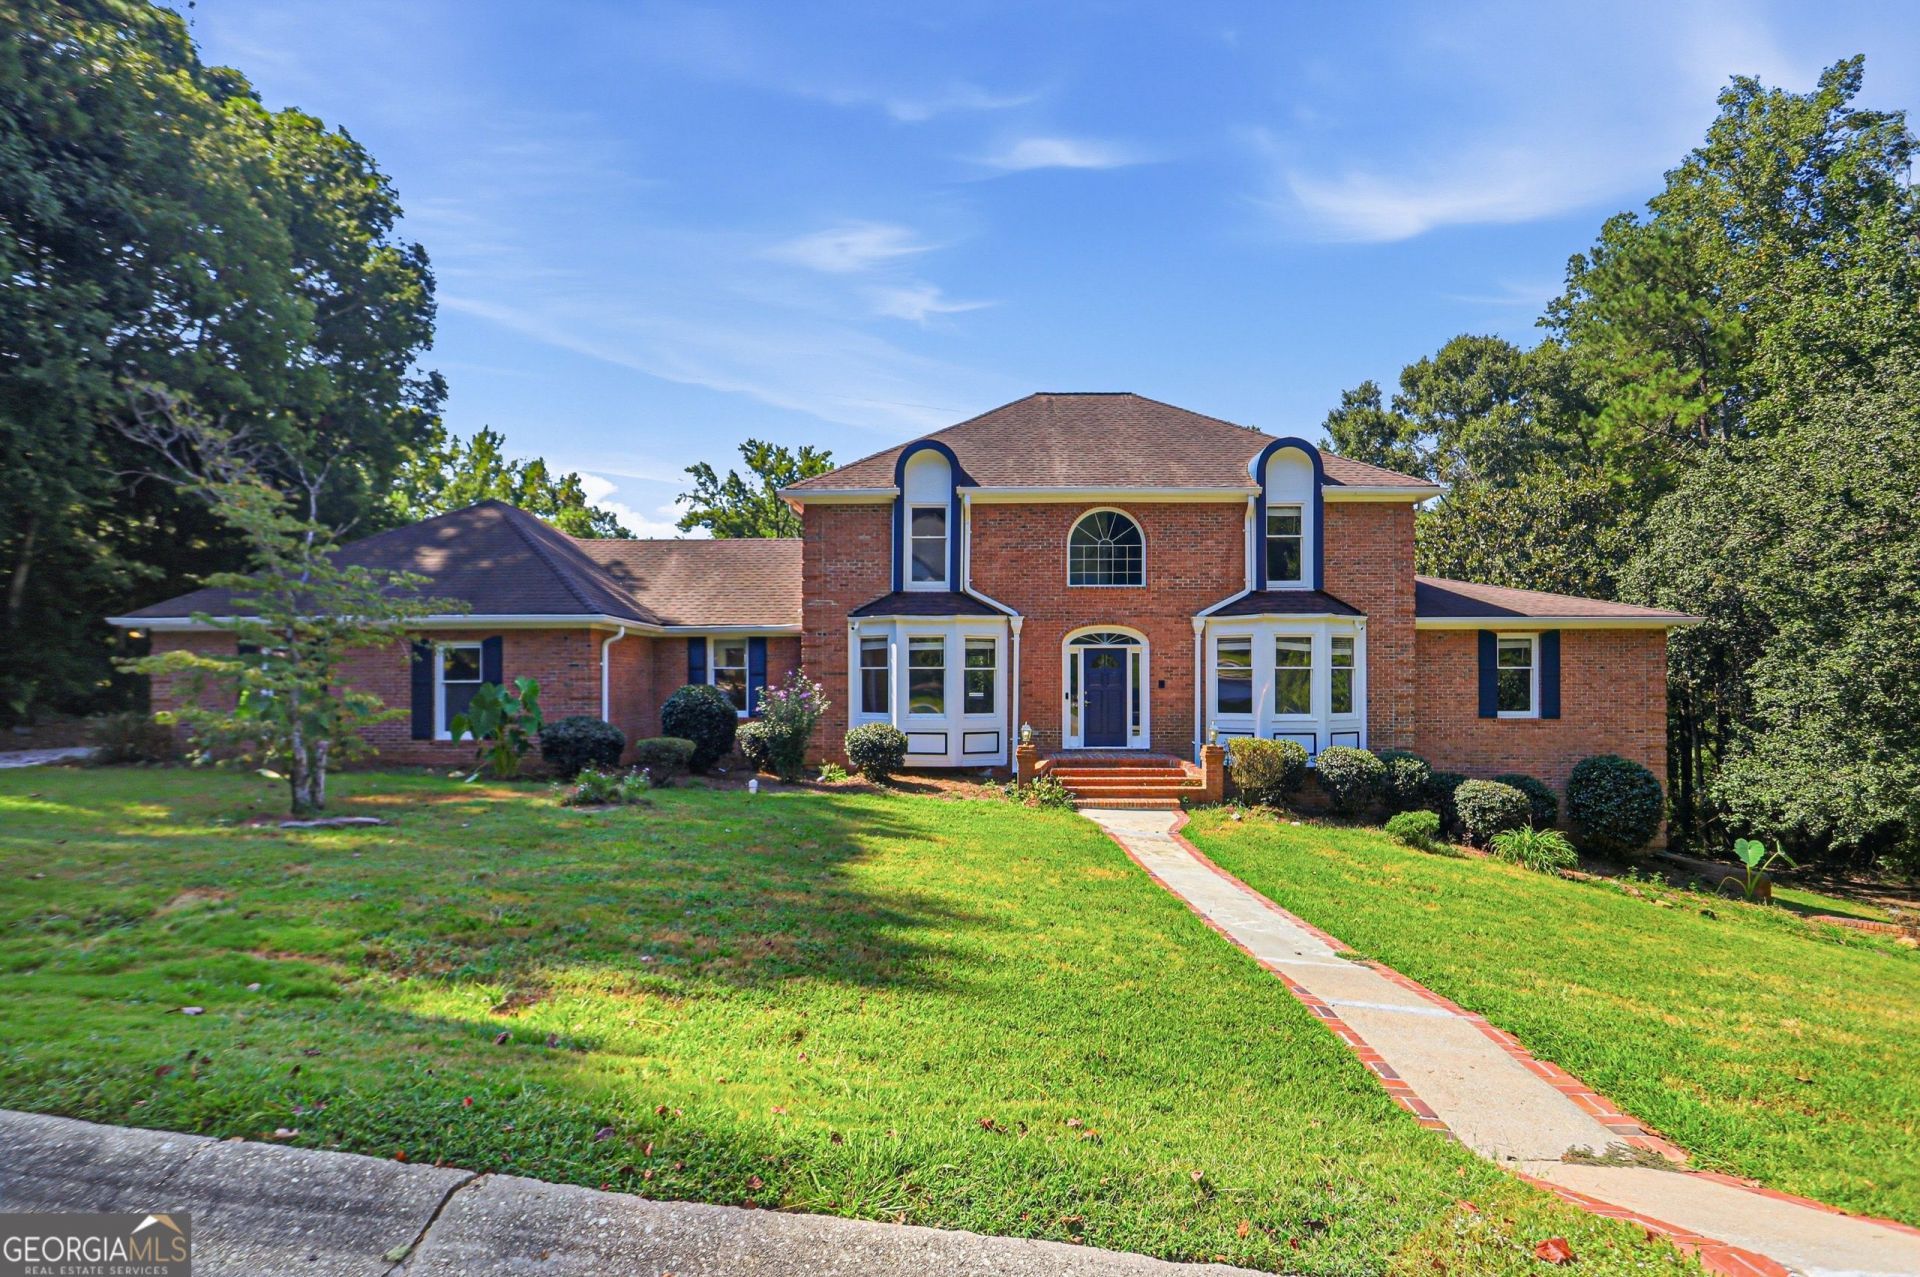
INCREDIBLE BUYER INCENTIVES: $8,000 MORTGAGE CONCESSION. Opendoor Home Loans will contribute up to $8,000 towards a permanent interest rate buy-down if you finance with Opendoor Home Loans LLC. 1102 Timber Glen Ct SW is a two-story Lilburn home built in 1989 with 3,708 square feet of living space. The kitchen combines white cabinetry, a built-in cooktop, double wall ovens, and an adjoining breakfast nook. A fireplace anchors the main living room, while the sunroom extends the living space with a wall of arched windows. The main-level primary bedroom connects to a bathroom and walk-in closets. Outside, an elevated deck overlooks the lawn and surrounding trees. A separate dining area, laundry room with cabinetry and a utility sink, and garage add practical space throughout the home. Included 100-Day Home Warranty with buyer activation
Property Features
Property Type: Residential - Single Family
Basement: Yes
Basement: Unfinished
Cooling: Central Air
Fireplaces: 1
Garage: 2 car attached
Heating: Central, Natural Gas
Lot Size: 2.43 Acres
Roof Type: Composition
Stories: 2.0
Taxes: $6,620
Year Built: 1989
Feature Descriptions
Additional Rooms: Family Room
Days on Site: 1
Exterior: Brick, Other
Flooring: Tile
Parking Notes: Garage, Attached
Sewer: Septic Tank
Topography: None
Utilities: Water Available, Electricity Available
Water: Public
Local Schools
High School: Brookwood
Middle School: Five Forks
Elementary School: Head
Listed By / Shown By
Listed By
Agency Name: Opendoor Brokerage
Agency Phone: 480-462-5392
Shown By
Agency Title: Josey Young & Brady Realty, LLC
Agency Phone: 770-683-1800

Estimate Your Payment
Estimated Payment
$ 1,936.14 per month $1,224.06 Principal & Interest $551.67 Property Tax $160.42 Homeowner's Insurance
1102 Timber Glen Court Sw | MLS# 10874685
This single family home located at 1102 Timber Glen Court Sw, Lilburn, GA 30047 is currently listed for sale with an asking price of $550,000. This property was built in 1989 and has 5 bedrooms and 1 full and 2 partial baths with 3786 sq. ft. Timber Glen Court Sw is located in the TIMBER GLEN subdivision. Search TIMBER GLEN real estate on www.jybrealty.com today.