


BEDS3
BATHS2 full 1 partial
SQUARE FEET2,450
MLS#10890546
STATUSNew
PROPERTY TYPEResidential - Single Family
Property Description
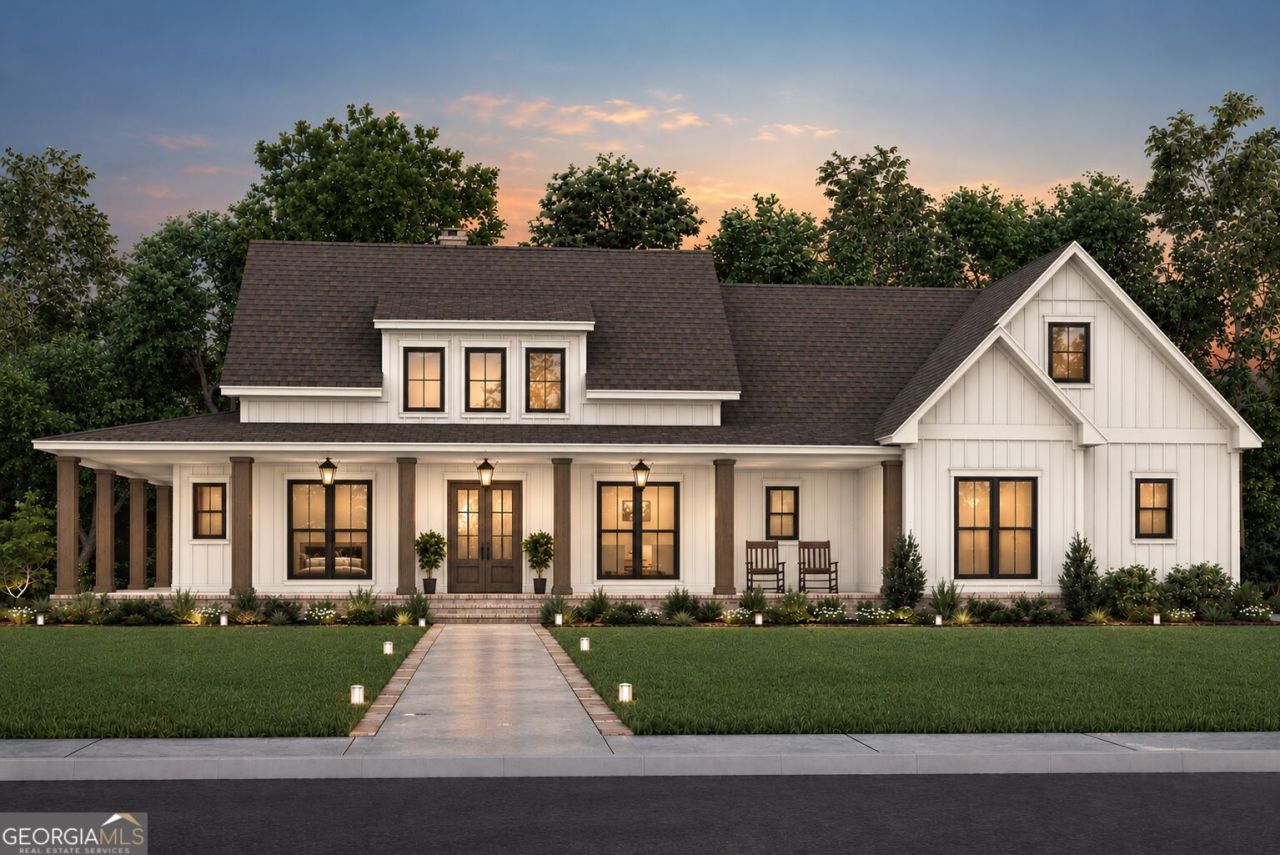
Beautiful new construction on over 5 wooded acres in the Social Circle School District! This home offers the perfect combination of privacy and space with an inviting wraparound porch, open floor plan, and spacious kitchen featuring granite countertops, double ovens, and a walk-in pantry. The primary suite features a soaking tub, separate tiled shower, and a large walk-in closet. Both secondary bedrooms have walk-in closets and share a Jack-and-Jill bathroom with a tile shower surround. You'll also love the 9-foot ceilings and the upstairs bonus room, which can be finished for an additional fee. Enjoy peaceful country living with plenty of room to spread out while still being convenient to town! Estimated completion April 2027. PLEASE NOTE: PLAN MAY VERY AT THE BUILDER'S DISCRETION. FLOOR PLAN MEASUREMENTS ARE APPROXIMATE NOT EXACT. DO NOT WALK THE PROPERTY WITHOUT AGENT'S KNOWLEDGE. CONSTRUCTION HAS NOT STARTED.
Property Features
Property Type: Residential - Single Family
Basement: None
Cooling: Ceiling Fan(s), Central Air, Electric
Fireplaces: 1
Garage: 2 car attached
Heating: Central, Electric
Home Style: Ranch
Lot Size: 5.22 Acres
Roof Type: Composition
Stories: 1.0
Taxes: $0
Year Built: 2027
Feature Descriptions
Additional Rooms: Laundry
Appliances: Cooktop, Dishwasher, Double Oven, Electric Water Heater, Microwave, Oven, Stainless Steel Appliance(s), Tankless Water Heater
Days on Site: 4
Dining Room: Separate Room
Exterior: Brick, Concrete
Fireplace Type: Family Room
Flooring: Carpet, Other
Foundation: Slab
Interior: Double Vanity, High Ceilings, Master On Main Level, Separate Shower, Soaking Tub, Split Bedroom Plan, Tile Bath, Vaulted Ceiling(s), Walk-In Closet(s)
Kitchen: Kitchen Island, Solid Surface Counters, Walk-in Pantry
Parking Notes: Garage, Attached
Security Features: Carbon Monoxide Detector(s), Smoke Detector(s)
Sewer: Septic Tank
Topography: Level
Utilities: Electricity Available, Water Available
Vegetation: Grassed, Wooded
Water: Public
Window Features: Double Pane Windows
Local Schools
High School: Social Circle
Middle School: Social Circle
Elementary School: Social Circle
Listed By / Shown By
Listed By
Agency Name: Purser Realty
Agency Phone: 470-984-1234
Shown By
Agency Title: Josey Young & Brady Realty, LLC
Agency Phone: 770-683-1800

Estimate Your Payment
Estimated Payment
$ 1,658.86 per month $1,466.65 Principal & Interest $0.00 Property Tax (data not provided by mls) $192.21 Homeowner's Insurance
1103 Cannon Drive | MLS# 10890546
This single family home located at 1103 Cannon Drive, Social Circle, GA 30025 is currently listed for sale with an asking price of $659,000. This property was built in 2027 and has 3 bedrooms and 2 full and 1 partial baths with 2450 sq. ft. Search Social Circle real estate on www.jybrealty.com today.