


BEDS4
BATHS2 full 1 partial
SQUARE FEET3,110
MLS#10829013
STATUSNew
PROPERTY TYPEResidential - Single Family
SUBDIVISIONShannon Lake
Property Description
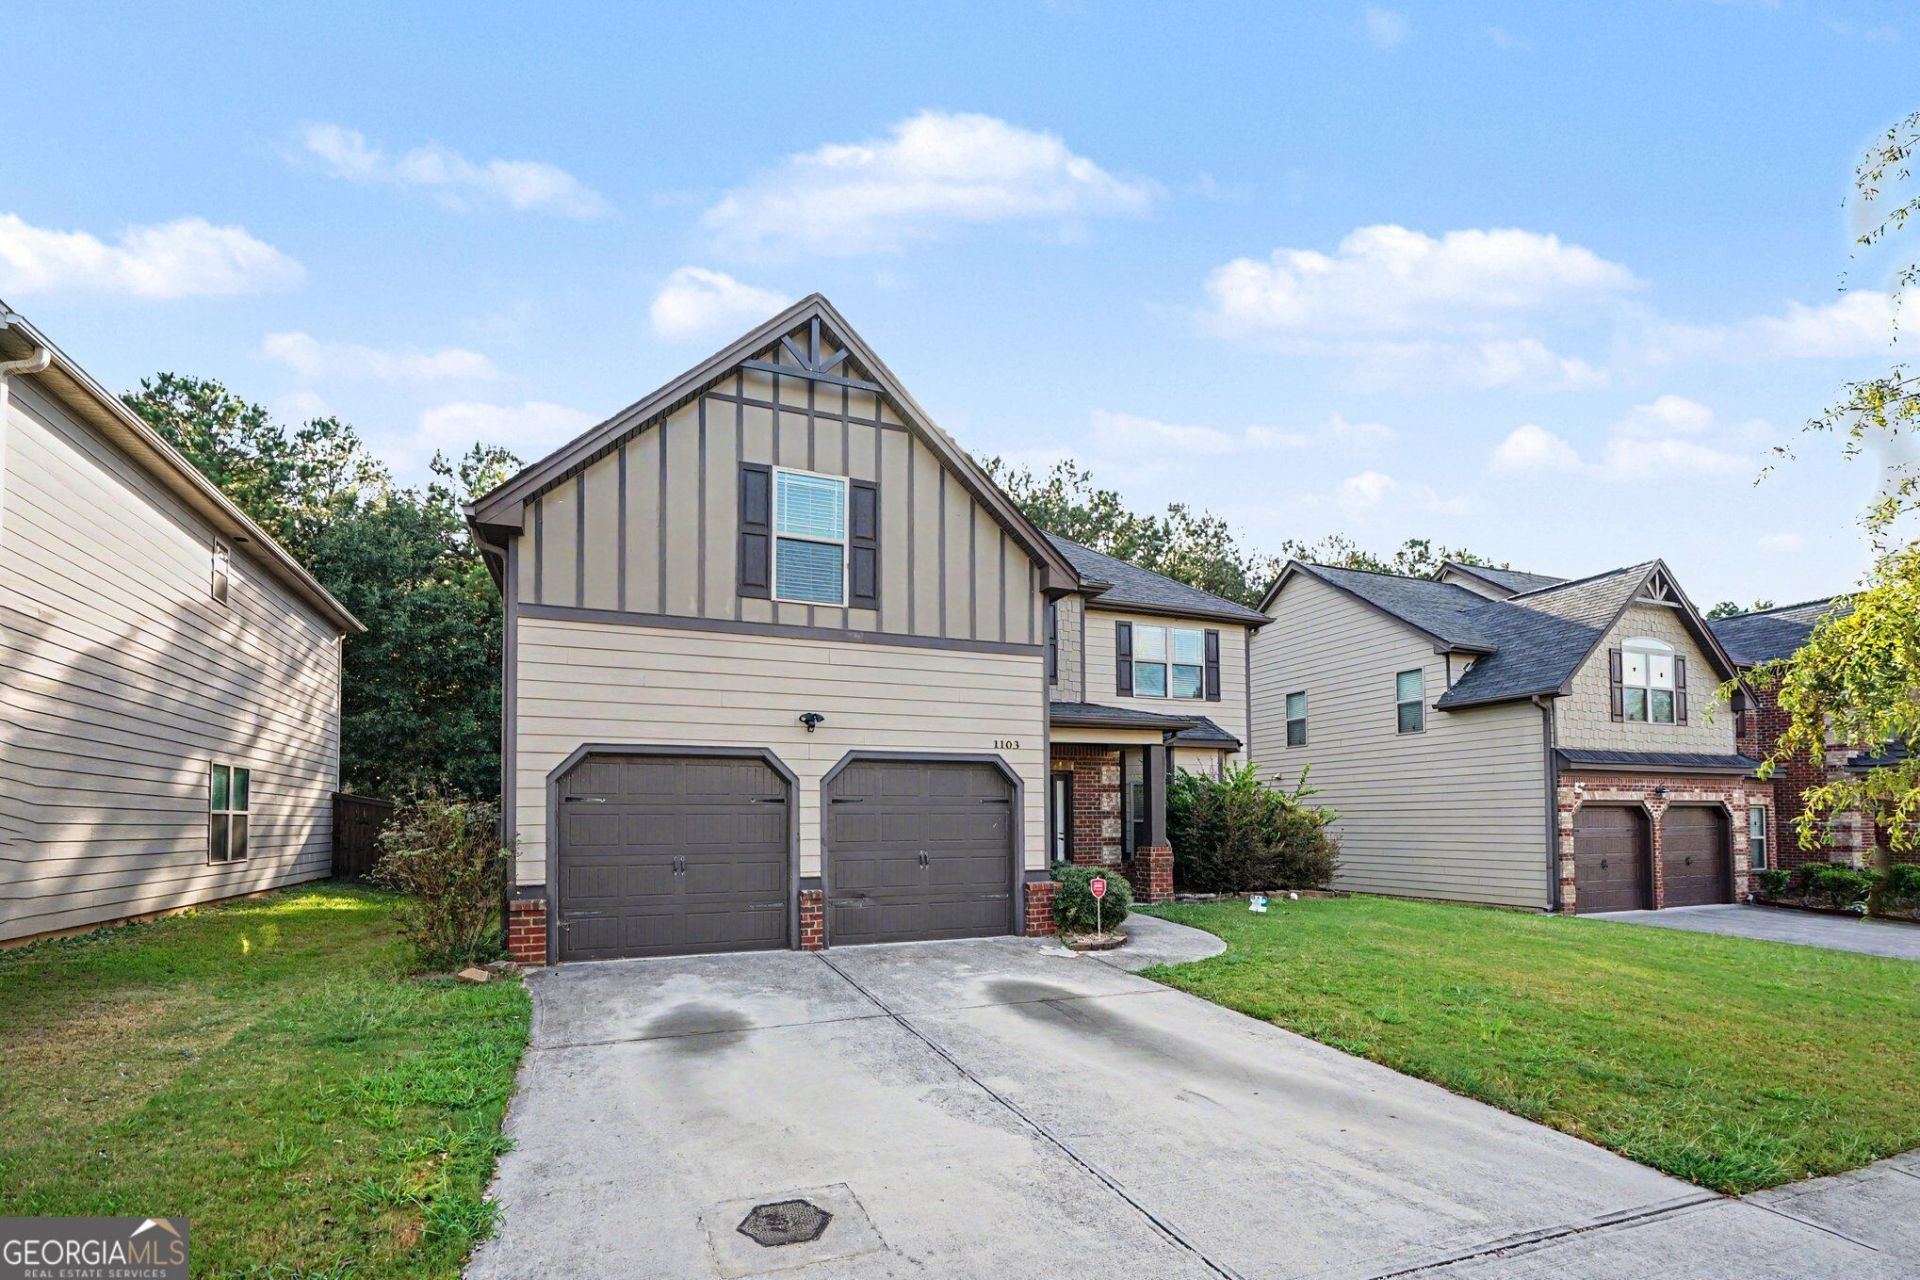
Welcome to this beautifully maintained, 4-bedroom, 2.5-bathroom home that offers a seamless blend of modern updates and timeless elegance. Step inside to discover a bright, open floor plan highlighted by incredibly spacious rooms, charming arched doorways, gorgeous hardwood floors, and abundant storage throughout. The impressive two-story foyer leads effortlessly into a formal dining room, a versatile den, and an inviting family room centered around a cozy fireplace. Designed for entertaining, the family room provides clear sightlines into the backyard and flows directly into a stunning chef's kitchen equipped with gleaming granite countertops, stainless steel appliances, an oversized island, and generous cabinet space. Upstairs, all four large bedrooms feature ample closet room, but the true retreat is the oversized primary suite. This private sanctuary easily accommodates a sitting area and boasts a luxurious, spa-like en-suite bath complete with a double vanity, a separate tiled shower, a massive walk-in closet, and highly convenient direct access to the laundry room. Step outside to your private, fully fenced backyard oasis, where a covered patio and an enormous deck create the perfect setting for year-round entertaining and relaxation.
Property Features
Property Type: Residential - Single Family
Basement: None
Cooling: Central Air, Electric
Fireplaces: 1
Garage: 2 car attached
Heating: Central, Forced Air
Home Style: Traditional, Craftsman
Lot Size: 0.17 Acres
Roof Type: Composition
Stories: 2.0
Taxes: $6,915
Year Built: 2016
Feature Descriptions
Amenities: Walk To Schools, Pool, Playground, Sidewalks
Appliances: Dishwasher, Dryer, Refrigerator, Washer
Days on Site: 1
Exterior: Other, Brick
Fencing: Back Yard, Privacy, Wood
Fireplace Type: Family Room
Flooring: Carpet, Tile, Vinyl, Hardwood
Foundation: Slab
Parking Notes: Garage, Attached, Parking Pad
Security Features: Smoke Detector(s)
Sewer: Public Sewer
Swimming Pool: Yes
Topography: Level
Utilities: Cable Available, Electricity Available, Water Available
Water: Public
Local Schools
High School: Archer
Middle School: Mcconnell
Elementary School: Cooper
Listed By / Shown By
Listed By
Agency Name: Mark Spain Real Estate
Agency Phone: 770-886-9000
Shown By
Agency Title: Josey Young & Brady Realty, LLC
Agency Phone: 770-683-1800

Estimate Your Payment
Estimated Payment
$ 1,532.80 per month $845.72 Principal & Interest $576.25 Property Tax $110.83 Homeowner's Insurance
1103 Deadwood Trail | MLS# 10829013
This single family home located at 1103 Deadwood Trail, Loganville, GA 30052 is currently listed for sale with an asking price of $380,000. This property was built in 2016 and has 4 bedrooms and 2 full and 1 partial baths with 3110 sq. ft. Deadwood Trail is located in the Shannon Lake subdivision. Search Shannon Lake real estate on www.jybrealty.com today.