


BEDS3
BATHS2 full 1 partial
SQUARE FEET1,660
MLS#10834351
STATUSNew
PROPERTY TYPEResidential - Single Family
SUBDIVISIONRegency at Kingsgate
Property Description
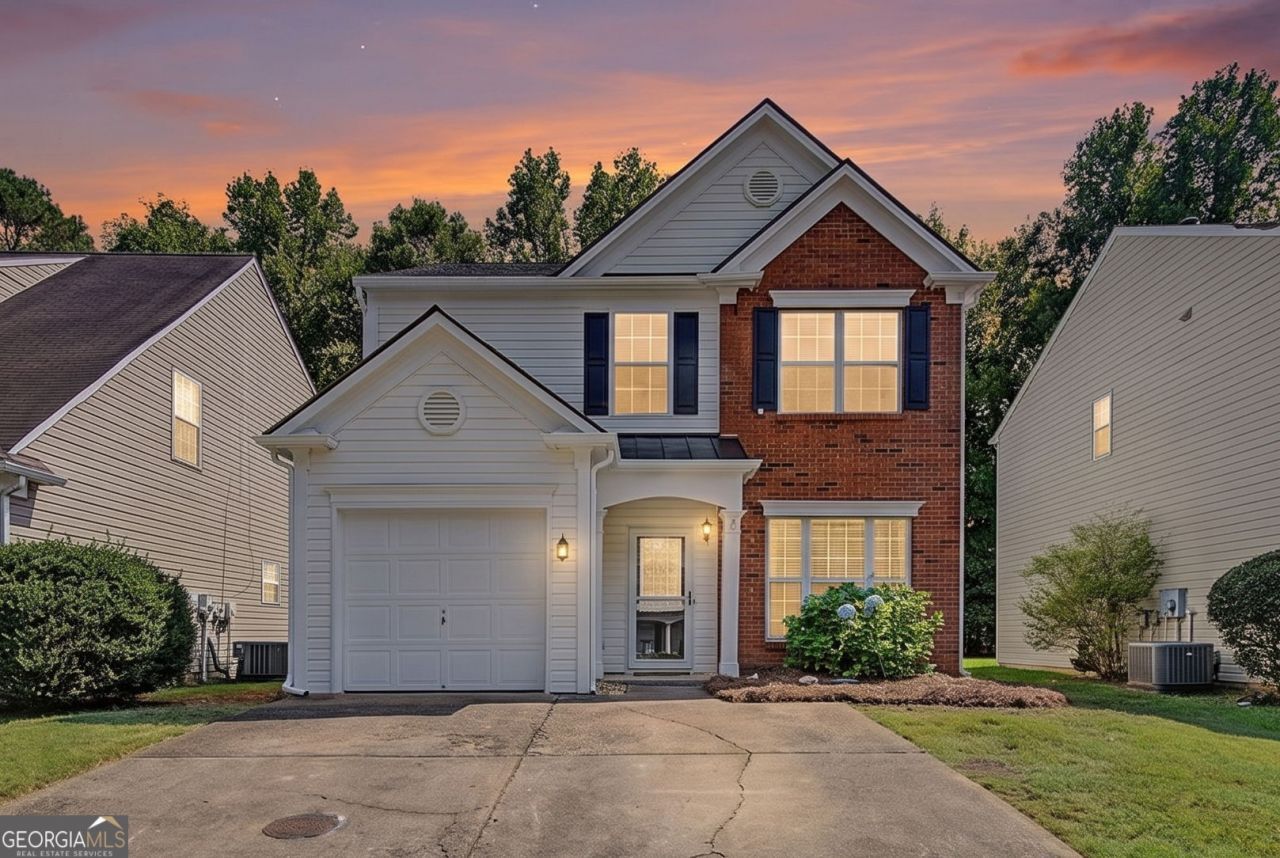
Woodstock Summer Concert Series! Woodstock Downtown Life! Close to The Atl but yet still rural... This house is ready for you. Located in the Kingsgate swim/tennis community, this 3 bedroom / 2.5 bathroom home is freshly painted and has new flooring and carpet. What makes this house so alluring? It's just the right size without being overwhelming nor suffocating. The open floor plan and goldilocks size is up to the task of family hangouts, Sunday Dinners, and intimate weekends by the fireplace watching a 4-season Netflix series all at once just because you can.
Property Features
Property Type: Residential - Single Family
Basement: None
Cooling: Ceiling Fan(s), Central Air
Fenced: Yes
Fireplaces: 1
Garage: 1
Heating: Natural Gas
Home Style: Traditional
Lot Size: 0.09 Acres
Roof Type: Composition
Stories: 2.0
Taxes: $3,344
Year Built: 2000
Feature Descriptions
Additional Rooms: Foyer, Laundry, Office
Amenities: Pool, Tennis Court(s)
Appliances: Dishwasher, Disposal, Gas Water Heater, Refrigerator
Days on Site: 2
Exterior: Vinyl Siding
Fencing: Back Yard, Fenced, Wood
Fireplace Type: Factory Built, Family Room, Gas Starter
Flooring: Carpet, Laminate
Foundation: Slab
Interior: Double Vanity, High Ceilings, Walk-In Closet(s)
Kitchen: Breakfast Area, Breakfast Bar, Breakfast Room, Kitchen Island, Pantry
Parking Notes: Garage, Kitchen Level
Security Features: Smoke Detector(s)
Sewer: Public Sewer
Swimming Pool: Yes
Topography: Level
Utilities: Cable Available, Electricity Available, High Speed Internet, Natural Gas Available, Phone Available, Sewer Available, Underground Utilities, Water Available
Water: Public
Water: No Dock Or Boathouse
Window Features: Double Pane Windows, Window Treatments
Local Schools
High School: River Ridge
Middle School: Mill Creek
Elementary School: Little River
Listed By / Shown By
Listed By
Agency Name: Atlanta Communities
Agency Phone: 770-240-2004
Shown By
Agency Title: Josey Young & Brady Realty, LLC
Agency Phone: 770-683-1800

Estimate Your Payment
Estimated Payment
$ 1,134.53 per month $756.69 Principal & Interest $278.67 Property Tax $99.17 Homeowner's Insurance
1103 Dunedin Trail | MLS# 10834351
This single family home located at 1103 Dunedin Trail, Woodstock, GA 30188 is currently listed for sale with an asking price of $340,000. This property was built in 2000 and has 3 bedrooms and 2 full and 1 partial baths with 1660 sq. ft. Dunedin Trail is located in the Regency at Kingsgate subdivision. Search Regency At Kingsgate real estate on www.jybrealty.com today.