


BEDS3
BATHS2 full
SQUARE FEET2,733
MLS#933406
STATUSActive
PROPERTY TYPEResidential - Single Family
SUBDIVISIONWilton South Roanoke
Property Description
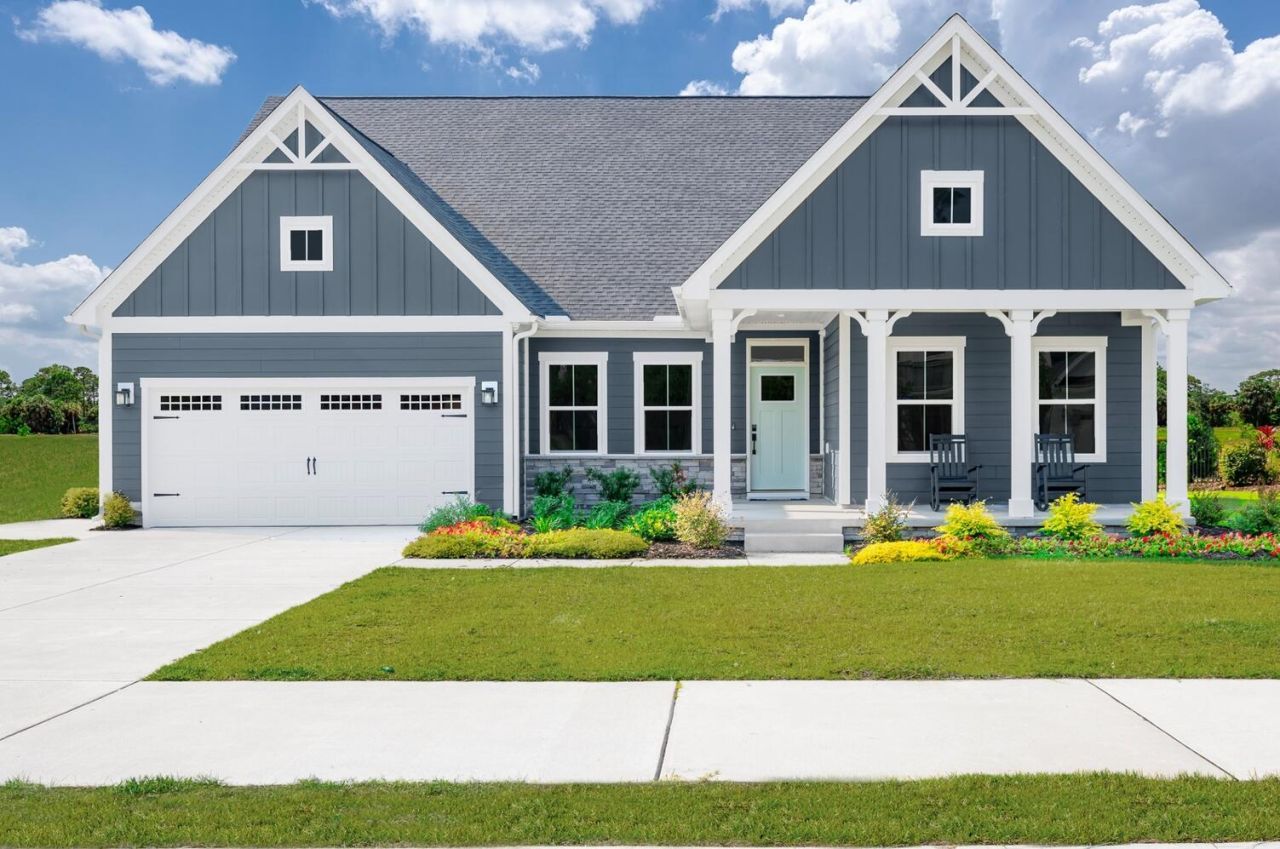
LUXURY MAIN-LEVEL LIVING WITH A LIMITED-TIME INCENTIVE! Receive up to $30,000 Flex Cash on the Savannah at Wilton South Roanoke, an exceptional opportunity in one of Roanoke's premier new home communities. Designed for effortless elegance and everyday comfort, the Savannah offers refined main-level living with an open-concept layout ideal for entertaining. The gourmet kitchen features an oversized island, quartz countertops, upgraded cabinetry, and stainless-steel appliances, flowing seamlessly into the dining area and spacious family room. The private owner's suite serves as a luxurious retreat with a spa-inspired bath with two generous walk-in closets, while two additional bedrooms provide flexibility for guests, hobbies, or a home office. Surrounded by wooded homesites, mountain views, and direct access to the Chestnut Ridge Trail, Wilton South Roanoke delivers a lifestyle as impressive as the home itself. Conveniently located just minutes from Carilion Roanoke Memorial Hospital, Tanglewood, Downtown Roanoke, shopping, dining, and recreation. Say GOODBYE to the stairs! Finished basements available on limited homesites!
Property Features
Property Type: Residential - Single Family
Cooling: Attic Fan, Central Air
Fireplaces: 1
Heating: Forced Air Gas, Natural Gas
Lot Size: 0.21 Acres
Taxes: $8,290
Year Built: 2026
Amenities
Attic Fan
Wired for Sound
Storage
Walk-In Closet(s)
Feature Descriptions
Appliances: Dishwasher, Disposal, Freezer, Microwave Oven (Built In), Wall Oven, Refrigerator, Range Hood, Gas Range
Exterior: Fiber Cement, Stone
Exterior Door(s): Fiberglass
Fireplace Location: Family Room
Floor: Carpet, Tile, Luxury Vinyl Plank
Lot: Cleared, Level, Cul-De-Sac
Lot Dimensions: 0.21 acre(s)
Miscellaneous Features: Cable TV, Cul-De-Sac, New Construction, Paved Road, Underground Util
Porch: Front Porch, Patio
Sewer: Public Sewer
Special View Info: Mountain(s)
Water: Public
Window: Low-Emissivity Windows, Screens, Tilt-In
Local Schools
High School: Patrick Henry
Middle School: James Madison
Elementary School: Crystal Spring
Listed By / Shown By
Listed By
Agency Name: MKB, REALTORS®
Shown By
Agency Title: Josey Young & Brady Realty, LLC
Agency Phone: 770-683-1800

Estimate Your Payment
Estimated Payment
$ 2,364.77 per month $1,479.98 Principal & Interest $690.83 Property Tax $193.96 Homeowner's Insurance
1103 Wilton Park Dr Sw | MLS# 933406
This single family home located at 1103 Wilton Park Dr Sw, Roanoke, VA 24014 is currently listed for sale with an asking price of $664,990. This property was built in 2026 and has 3 bedrooms and 2 full baths with 2733 sq. ft. Wilton Park Dr Sw is located in the Wilton South Roanoke subdivision. Search Wilton South Roanoke real estate on www.jybrealty.com today.