


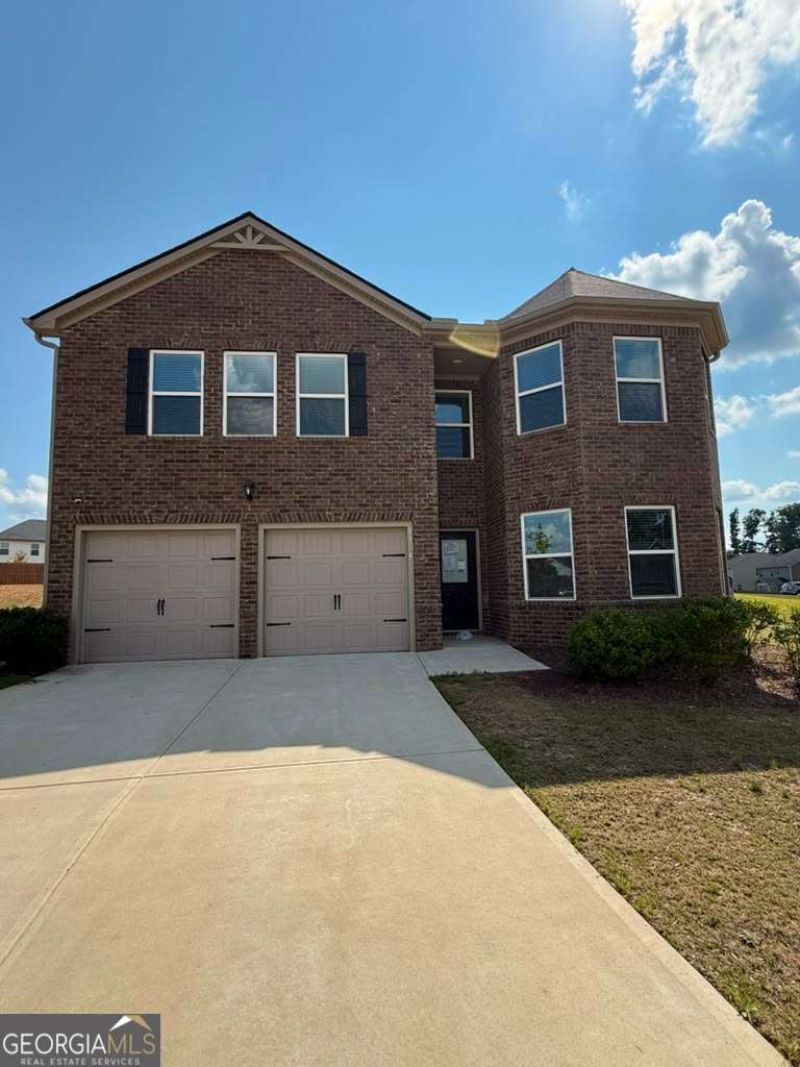
BEDS5
BATHS3 full
SQUARE FEET3,490
MLS#10818894
STATUSNew
PROPERTY TYPEResidential - Single Family
SUBDIVISIONSouthern Hills
Property Description
1104 Laflor Way, McDonough, GA - beautifully renovated from top to bottom, this move-in-ready home combines modern finishes with everyday comfort in a desirable McDonough community. The bright, open floor plan is filled with natural light and offers inviting living spaces perfect for both relaxing and entertaining. The updated kitchen features ample cabinetry and counter space, seamlessly connecting to the main living and dining areas. Generously sized bedrooms provide flexibility for family, guests, or a home office, while the primary suite offers a comfortable private retreat. Step outside to enjoy a spacious yard ideal for gatherings or quiet evenings outdoors. Conveniently located near shopping, dining, schools, parks, and major highways, 1104 Laflor Way is an exceptional opportunity to own a fully renovated home in the heart of McDonough.
Property Features
Property Type: Residential - Single Family
Basement: Full
Basement: Yes
Cooling: Ceiling Fan(s), Central Air
Fireplaces: 1
Garage: 4
Heating: Forced Air
Home Style: Brick 4 Side, Traditional
Lot Size: 0.52 Acres
Roof Type: Composition
Stories: 2.0
Taxes: $6,518
Year Built: 2023
Feature Descriptions
Additional Rooms: Foyer, Laundry
Amenities: Near Public Transport, Walk To Schools
Appliances: Dishwasher, Microwave, Refrigerator
Dining Room: Seats 12+
Exterior: Brick, Vinyl Siding
Fireplace Type: Family Room
Flooring: Vinyl
Foundation: Slab
Interior: High Ceilings, Walk-In Closet(s)
Kitchen: Breakfast Area, Breakfast Bar, Solid Surface Counters, Walk-in Pantry
Parking Notes: Garage
Sewer: Public Sewer
Topography: Cul-De-Sac, Level, Private
Utilities: Cable Available, Electricity Available, Natural Gas Available, Phone Available, Sewer Available, Water Available
Water: Public
Local Schools
High School: Eagles Landing
Middle School: Eagles Landing
Elementary School: Birch Creek
Listed By / Shown By
Listed By
Agency Name: Homesmart Realty Partners
Agency Phone: 404-419-1004
Shown By
Agency Title: Josey Young & Brady Realty, LLC
Agency Phone: 770-683-1800

Estimate Your Payment
Estimated Payment
$ 1,547.54 per month $888.00 Principal & Interest $543.17 Property Tax $116.38 Homeowner's Insurance
1104 Laflor Way | MLS# 10818894
This single family home located at 1104 Laflor Way, McDonough, GA 30253 is currently listed for sale with an asking price of $399,000. This property was built in 2023 and has 5 bedrooms and 3 full baths with 3490 sq. ft. Laflor Way is located in the Southern Hills subdivision. Search Southern Hills real estate on www.jybrealty.com today.