


BEDS4
BATHS3 full
MLS#10881256
STATUSNew
PROPERTY TYPEResidential - Single Family
SUBDIVISIONThe Gates At Pates Creek
Property Description
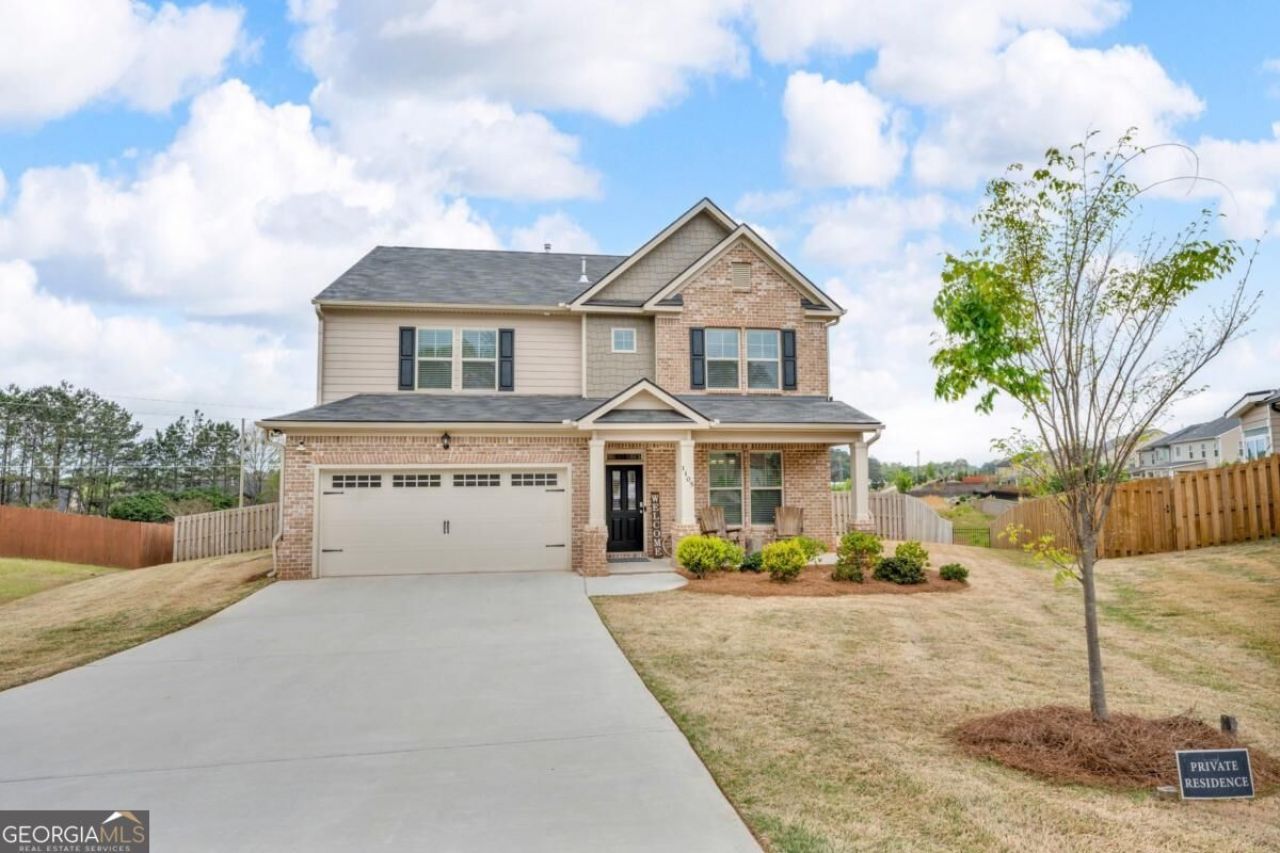
Assumable VA to VA loan at 3.25%, a rare opportunity for qualified buyers in todayCOs rate environment! Located in a gated community with resort-style amenities, this two-story beauty delivers comfort, style, and smart upgrades in one complete package. The open floorplan begins with a dramatic formal dining room that makes a bold first impression. The upgraded kitchen is designed to impress, featuring white cabinetry, a double oven, oversized island, and easy flow into the cozy family room with fireplace. A walk-in pantry and butlerCOs pantry add convenience and storage. A full bedroom and bath on the main level provide flexible living options. Upstairs offers a spacious secondary living area, two additional bedrooms, full bath, laundry room, and a private suite that feels like a retreat, complete with sitting area, spa-like bath, and oversized walk-in closet. Step outside into a fenced backyard that offers privacy and functionality, complete with a custom gazebo perfect for relaxing or entertaining. With easy connections to I-75, shopping, and dining, this location delivers both convenience and lifestyle.
Property Features
Property Type: Residential - Single Family
Basement: None
Cooling: Ceiling Fan(s), Central Air, Zoned
Fireplaces: 1
Garage: 2 car attached
Heating: Central, Natural Gas, Zoned
Home Style: Brick Front, Traditional
Lot Size: 0.34 Acres
Stories: 2.0
Taxes: $7,493
Year Built: 2021
Feature Descriptions
Additional Rooms: Family Room, Foyer, Laundry, Loft
Amenities: Gated, Pool, Sidewalks, Street Lights, Walk To Schools, Near Shopping
Appliances: Dishwasher, Double Oven, Microwave, Refrigerator
Exterior: Vinyl Siding
Fireplace Type: Family Room
Flooring: Carpet, Other, Tile
Foundation: Slab
Interior: Double Vanity, High Ceilings, Tray Ceiling(s), Walk-In Closet(s)
Kitchen: Breakfast Area, Kitchen Island, Solid Surface Counters, Walk-in Pantry
Parking Notes: Garage, Attached
Security Features: Smoke Detector(s)
Sewer: Public Sewer
Swimming Pool: Yes
Topography: Cul-De-Sac
Utilities: Underground Utilities
Water: Public
Window Features: Double Pane Windows
Local Schools
High School: Dutchtown
Middle School: Dutchtown
Elementary School: Dutchtown
Listed By / Shown By
Listed By
Agency Name: Epique Realty
Agency Phone: 888-893-3537
Shown By
Agency Title: Josey Young & Brady Realty, LLC
Agency Phone: 770-683-1800

Estimate Your Payment
Estimated Payment
$ 1,759.69 per month $1,003.73 Principal & Interest $624.42 Property Tax $131.54 Homeowner's Insurance
1105 Alaska Street | MLS# 10881256
This single family home located at 1105 Alaska Street, Hampton, GA 30228 is currently listed for sale with an asking price of $451,000. This property was built in 2021 and has 4 bedrooms and 3 full baths. Alaska Street is located in the The Gates At Pates Creek subdivision. Search The Gates At Pates Creek real estate on www.jybrealty.com today.