


BEDS3
BATHS3 full
MLS#10773878
STATUSNew
PROPERTY TYPEResidential - Single Family
SUBDIVISIONHickory Bluffs
Property Description
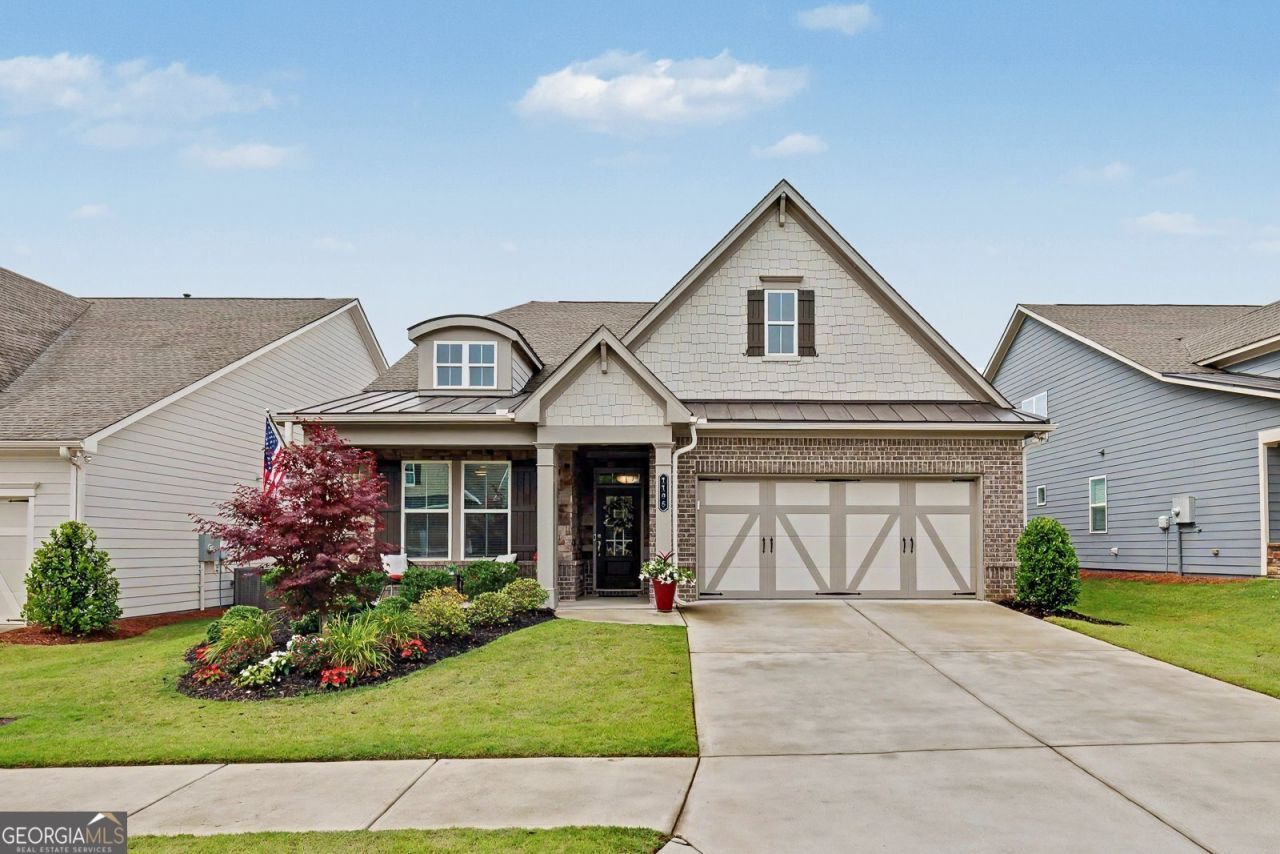
Resort-Style 55+ Living Awaits in the Sought-After Hickory Bluffs Community! Discover the pinnacle of active, low-maintenance living in the highly sought-after, gated community of Hickory Bluffs. This is more than a home; it's a lifestyle focused on freedom, wellness, and a built-in social life. Step inside the Stunning 'Fairfield' Floor Plan to find luxury vinyl plank (Lvp) flooring flowing through the main living areas. The family room is anchored by a cozy fireplace, creating an inviting atmosphere for relaxing evenings. The main level also offers a highly desired flexible space that you can tailor to your needs. Use it as a private office, study, or formal dining room. The Chef's Kitchen is an entertainer's dream. The beautiful, eat-in kitchen is perfect for entertaining, featuring stunning white cabinets, stainless steel appliances, a spacious walk-in pantry, and a huge kitchen island that comfortably seats four. Outside, enjoy quiet mornings or lively evenings on the covered back porch. The main-level Primary Suite is a true retreat. Its spa-like private bathroom features a double vanity, a large zero-entry tile shower, and an expansive walk-in closet. The home offers a total of 3 bedrooms and 3 full baths, including a private guest bedroom and full bath conveniently located upstairs, alongside a versatile loft space. Everyday convenience is enhanced by a dedicated laundry room and mudroom. The Fairfield floor plan has the largest square footage, main level footprint in comparison to all the other floors plans in Hickory Bluffs and an extra 2 feet in the garage area. This incredible community provides maintenance-free landscaping, allowing you to spend more time enjoying the resort-style amenities, all located within walking distance of this beautiful home's front door. The extensive amenity package features an Olympic-size swimming pool, a beautiful clubhouse including a billiards room, 2 full kitchens, meeting room, room for playing cards and other games, a fitness center, 2 tennis courts, and 7 pickleball courts. This beautiful home is located only minutes from the North Georgia Mountains, Atlanta, great shopping, and restaurants. Schedule your preview today and start living the exceptional life you've earned in Hickory Bluffs!
Property Features
Property Type: Residential - Single Family
Basement: None
Cooling: Ceiling Fan(s), Central Air, Zoned
Fireplaces: 1
Garage: 2
Heating: Natural Gas
Home Style: Craftsman, Traditional
Lot Size: 0.14 Acres
Roof Type: Composition
Stories: 1.0
Taxes: $1,354
Year Built: 2022
Feature Descriptions
Additional Rooms: Laundry, Loft, Office
Amenities: Clubhouse, Fitness Center, Gated, Pool, Sidewalks, Street Lights, Tennis Court(s), Walk To Schools
Appliances: Convection Oven, Cooktop, Dishwasher, Disposal, Dryer, Electric Water Heater, Microwave, Oven, Stainless Steel Appliance(s), Washer
Dining Room: Separate Room
Exterior: Brick, Concrete
Fireplace Type: Factory Built, Family Room, Gas Log
Flooring: Carpet, Tile, Vinyl
Foundation: Slab
Interior: Double Vanity, High Ceilings, Master On Main Level, Separate Shower, Tile Bath, Walk-In Closet(s)
Kitchen: Breakfast Area, Kitchen Island, Walk-in Pantry
Parking Notes: Garage, Kitchen Level, Garage Door Opener
Security Features: Carbon Monoxide Detector(s), Gated Community, Smoke Detector(s)
Sewer: Public Sewer
Swimming Pool: Yes
Topography: Level
Utilities: Cable Available, Electricity Available, High Speed Internet, Natural Gas Available, Phone Available, Sewer Connected, Underground Utilities, Water Available
Water: Public
Window Features: Double Pane Windows
Local Schools
High School: Cherokee
Middle School: Teasley
Elementary School: Hasty
Listed By / Shown By
Listed By
Agency Name: Keller Williams Realty Partners
Agency Phone: 678-494-0644
Shown By
Agency Title: Josey Young & Brady Realty, LLC
Agency Phone: 770-683-1800

Estimate Your Payment
Estimated Payment
$ 1,560.24 per month $1,279.70 Principal & Interest $112.83 Property Tax $167.71 Homeowner's Insurance
1106 Durham Road | MLS# 10773878
This single family home located at 1106 Durham Road, Canton, GA 30114 is currently listed for sale with an asking price of $575,000. This property was built in 2022 and has 3 bedrooms and 3 full baths. Durham Road is located in the Hickory Bluffs subdivision. Search Hickory Bluffs real estate on www.jybrealty.com today.