


BEDS2
BATHS2 full 1 partial
SQUARE FEET1,724
MLS#10758969
STATUSActive
PROPERTY TYPEResidential - Condominium
SUBDIVISIONTreymont at Sugarloaf
Property Description
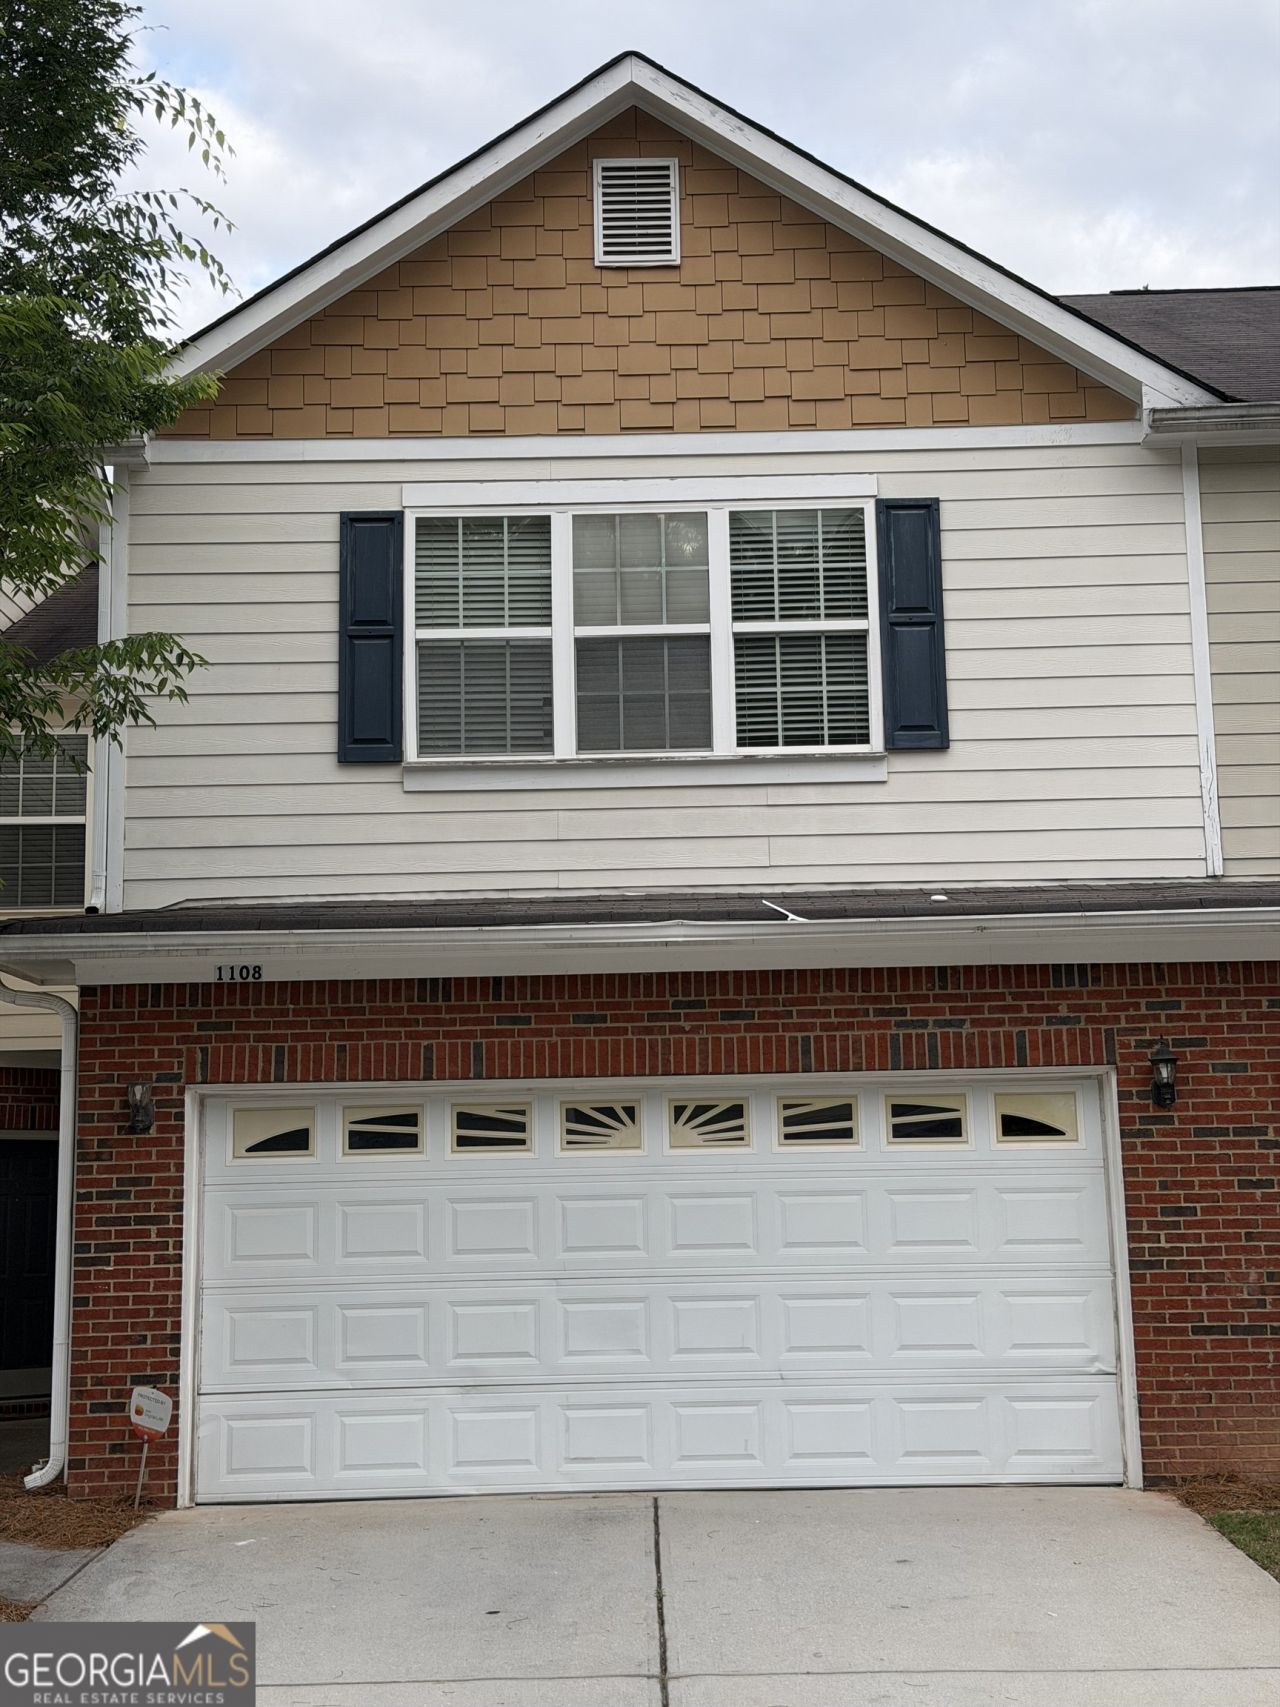
Welcome home to this beautifully refreshed two story gem offering the perfect blend of comfort, style and privacy. Featuring two spacious bedrooms, 2.5 baths and a thoughtfully designed layout, This home is move in ready with brand new carpet and fresh paint throughout. The oversized primary suite is a true retreat with plenty of room for a sitting area or home office and a luxurious en-suite bath showcases double vanity, a relaxing soaking tub and a separate shower. The main level offers an open feel with gorgeous dark stained cabinetry that adds warmth and elegance to the kitchen space, creating the perfect backdrop for everyday living and entertaining. Step outside to your own backyard patio- ideal for your morning cup of coffee, grilling or unwinding at the end of the long day. This home offers the feel of a tucked away retreat while still being conveniently located. Stylish updates, spacious living, and low maintenance comfort makes this one a must-see!
Property Features
Property Type: Residential - Condominium
Basement: None
Cooling: Ceiling Fan(s), Central Air
Garage: 4
Heating: Central
Lot Size: 0.01 Acres
Roof Type: Composition
Stories: 2.0
Taxes: $4,625
Year Built: 2006
Feature Descriptions
Additional Rooms: Family Room, Foyer, Loft
Appliances: Dishwasher, Disposal, Dryer, Electric Water Heater, Range, Refrigerator, Stainless Steel Appliance(s), Washer
Days on Site: 119
Dining Room: L Shaped
Exterior: Brick, Vinyl Siding
Flooring: Carpet, Hardwood, Vinyl
Foundation: Slab
Interior: Double Vanity, High Ceilings, Separate Shower, Soaking Tub, Tray Ceiling(s), Walk-In Closet(s)
Parking Notes: Garage, Garage Door Opener
Security Features: Smoke Detector(s)
Sewer: Public Sewer
Topography: Level
Utilities: Cable Available, Electricity Available, High Speed Internet, Natural Gas Available, Phone Available, Sewer Connected, Water Available
Vegetation: Grassed
Water: Public
Window Features: Double Pane Windows
Local Schools
High School: Grayson
Middle School: Couch
Elementary School: Starling
Listed By / Shown By
Listed By
Agency Name: eXp Realty
Agency Phone: 888-959-9461
Shown By
Agency Title: Josey Young & Brady Realty, LLC
Agency Phone: 770-683-1800

Estimate Your Payment
Estimated Payment
$ 989.55 per month $534.14 Principal & Interest $385.42 Property Tax $70.00 Homeowner's Insurance
1108 Treymont Lane | MLS# 10758969
This condo located at 1108 Treymont Lane, Lawrenceville, GA 30045 is currently listed for sale with an asking price of $239,999. This property was built in 2006 and has 2 bedrooms and 2 full and 1 partial baths with 1724 sq. ft. Treymont Lane is located in the Treymont at Sugarloaf subdivision. Search Treymont At Sugarloaf real estate on www.jybrealty.com today.