


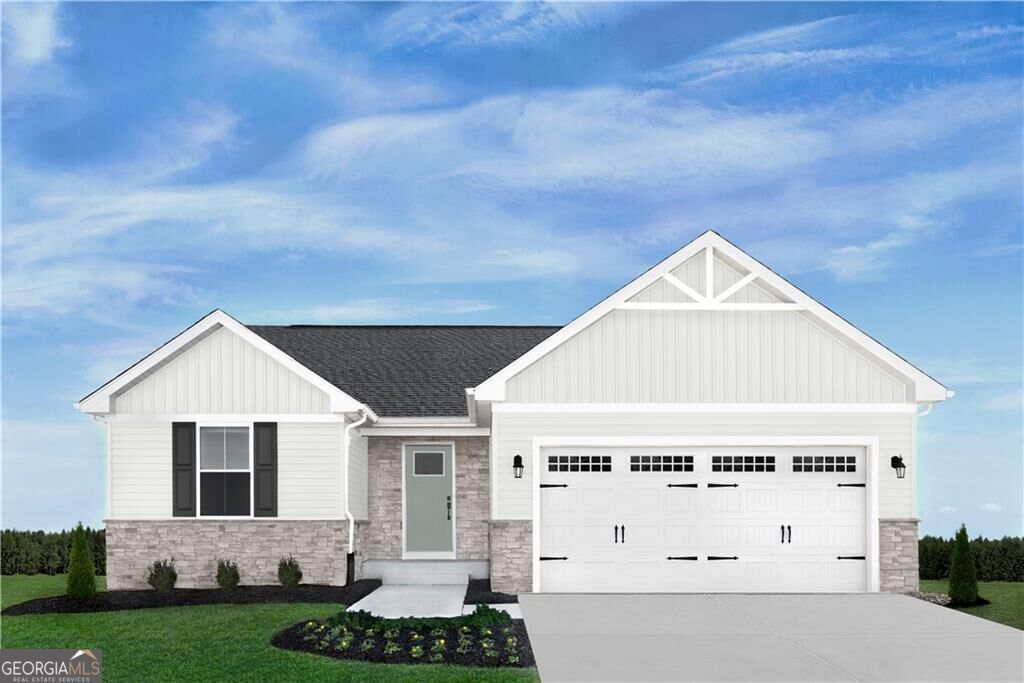
BEDS3
BATHS2 full
SQUARE FEET1,338
MLS#10834358
STATUSActive
PROPERTY TYPEResidential - Single Family
SUBDIVISIONNewberry
Property Description
Welcome to one of Henry County's most sought-after 55+ communities! Designed for active adults who value both connection and personal space, the popular Grand Bahama floorplan offers the perfect balance of comfort, functionality, and easy living. The heart of the home is the open-concept kitchen, featuring a large island that flows seamlessly into the dining area and spacious great room, creating an ideal setting for entertaining family and friends. Whether you're hosting game day gatherings, movie nights, or holiday celebrations, this layout was made for bringing people together. Need extra space? The included third bedroom provides flexibility for overnight guests, a hobby room, home office, or your own private retreat. The owner's suite offers a peaceful escape, while the thoughtfully designed layout keeps everything you need conveniently within reach. Start your mornings in the bright eat-in kitchen, enjoy low-maintenance living, and spend more time doing what you love. The Grand Bahama is the perfect home for those seeking an active lifestyle without sacrificing comfort, style, or space.
Property Features
Property Type: Residential - Single Family
Basement: None
Cooling: Attic Fan, Central Air
Garage: 2
Heating: Electric
Home Style: Craftsman
Roof Type: Composition
Stories: 1.0
Taxes: $5,502
Year Built: 2026
Feature Descriptions
Additional Rooms: Laundry, Loft
Amenities: Clubhouse, Pool, Sidewalks, Near Shopping
Appliances: Dishwasher, Disposal, Microwave, Washer
Days on Site: 52
Exterior: Concrete
Flooring: Carpet, Vinyl
Foundation: Slab
Interior: Double Vanity, High Ceilings, Master On Main Level, Walk-In Closet(s)
Kitchen: Breakfast Area, Breakfast Bar, Pantry, Solid Surface Counters
Parking Notes: Garage, Kitchen Level, Garage Door Opener
Security Features: Carbon Monoxide Detector(s), Smoke Detector(s)
Sewer: Public Sewer
Swimming Pool: Yes
Topography: Private
Utilities: Electricity Available, Natural Gas Available, Sewer Available, Underground Utilities, Water Available
Water: Public
Window Features: Double Pane Windows
Local Schools
High School: Luella
Middle School: Luella
Elementary School: Oakland
Listed By / Shown By
Listed By
Agency Name: Jason Nelson Real Estate
Agency Phone: 980-244-1381
Shown By
Agency Title: Josey Young & Brady Realty, LLC
Agency Phone: 770-683-1800

Estimate Your Payment
Estimated Payment
$ 1,293.10 per month $737.90 Principal & Interest $458.50 Property Tax $96.70 Homeowner's Insurance
1109 Burlington Court | MLS# 10834358
This single family home located at 1109 Burlington Court, McDonough, GA 30253 is currently listed for sale with an asking price of $331,555. This property was built in 2026 and has 3 bedrooms and 2 full baths with 1338 sq. ft. Burlington Court is located in the Newberry subdivision. Search Newberry real estate on www.jybrealty.com today.