


BEDS3
BATHS2 full
SQUARE FEET1,818
MLS#10774699
STATUSNew
PROPERTY TYPERental - Single Family
SUBDIVISIONBurnham Woods
Property Description
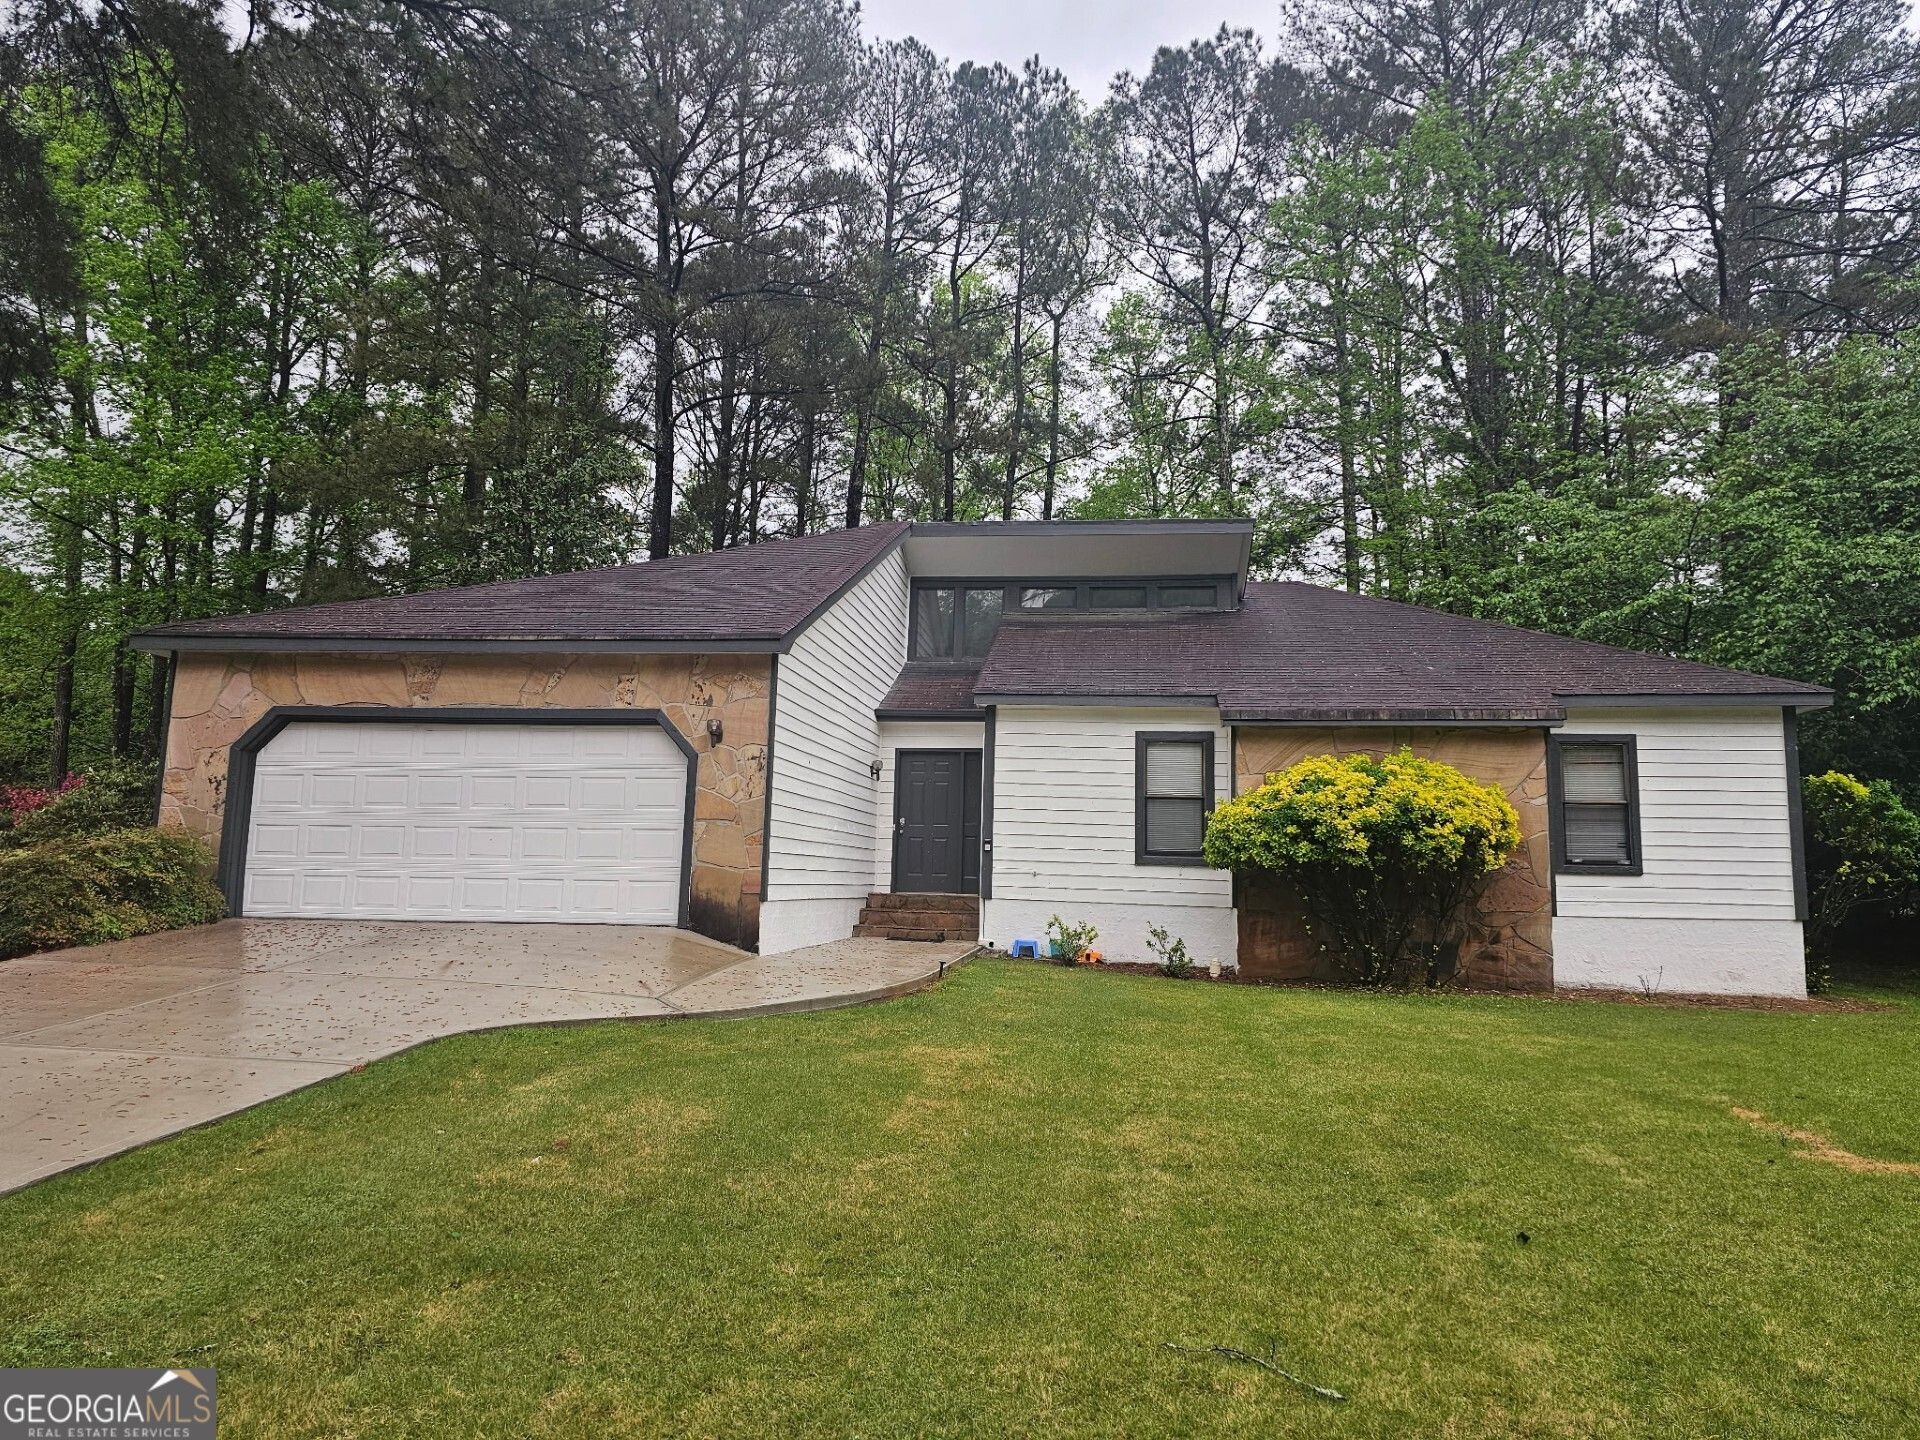
Avail approx July 15th. Very nice ranch home - open & spacious with over 1800 sq ft! Light filled vaulted family room with fireplace opens to the dining room. Eat-in kitchen with pantry closet, range, DW, disposal & refrigerator included. Huge master bedroom with it's own bath & walk-in closet plus 2 more good sized bedrooms & a hall bath. Wonderful neighborhood & with some of the best schools around! Oak Grove Elem, Rising Star Middle & Starrs Mill High. And just a short drive or cart path away from all of Peachtree City's great amenities - 3 Ponds, Lakes Peachtree & Kedron, Drake Field with The Night Market & Pavilion for concerts, The Fred Amphitheater, BMX Track, Glenlock Recreation Area & lots of shopping & restaurants.
Property Features
Property Type: Rental - Single Family
Basement: None
Cooling: Electric, Ceiling Fan(s), Central Air
Fireplaces: 1
Garage: 2
Heating: Natural Gas, Central
Home Style: Ranch
Lot Size: 0.33 Acres
Roof Type: Composition
Stories: 1.0
Taxes: $0
Year Built: 1984
Feature Descriptions
Additional Rooms: Family Room
Amenities: Street Lights
Appliances: Dishwasher, Disposal, Range
Dining Room: Separate Room
Exterior: Wood Siding
Fireplace Type: Family Room
Flooring: Carpet, Tile
Foundation: Slab
Interior: Vaulted Ceiling(s), Double Vanity, Walk-In Closet(s), Master On Main Level
Kitchen: Breakfast Area, Pantry
Parking Notes: Garage, Garage Door Opener
Sewer: Public Sewer
Topography: Level, Private
Utilities: Underground Utilities, Cable Available, Sewer Connected
Water: Public
Window Features: Skylight(s)
Local Schools
High School: Starrs Mill
Middle School: Rising Starr
Elementary School: Oak Grove
Listed By / Shown By
Listed By
Agency Name: Preferred Realty Services, Inc
Agency Phone: 770-486-5242
Shown By
Agency Title: Josey Young & Brady Realty, LLC
Agency Phone: 770-683-1800

111 Bowmoor Bank | MLS# 10774699
This property located at 111 Bowmoor Bank, Peachtree City, GA 30269 is currently listed for rent with an asking price of $2,300 / Monthly. Search Peachtree City real estate on www.jybrealty.com today.