


BEDS4
BATHS3 full
SQUARE FEET2,686
MLS#10761030
STATUSUnder Contract
PROPERTY TYPEResidential - Single Family
SUBDIVISIONHidden Fields
Property Description
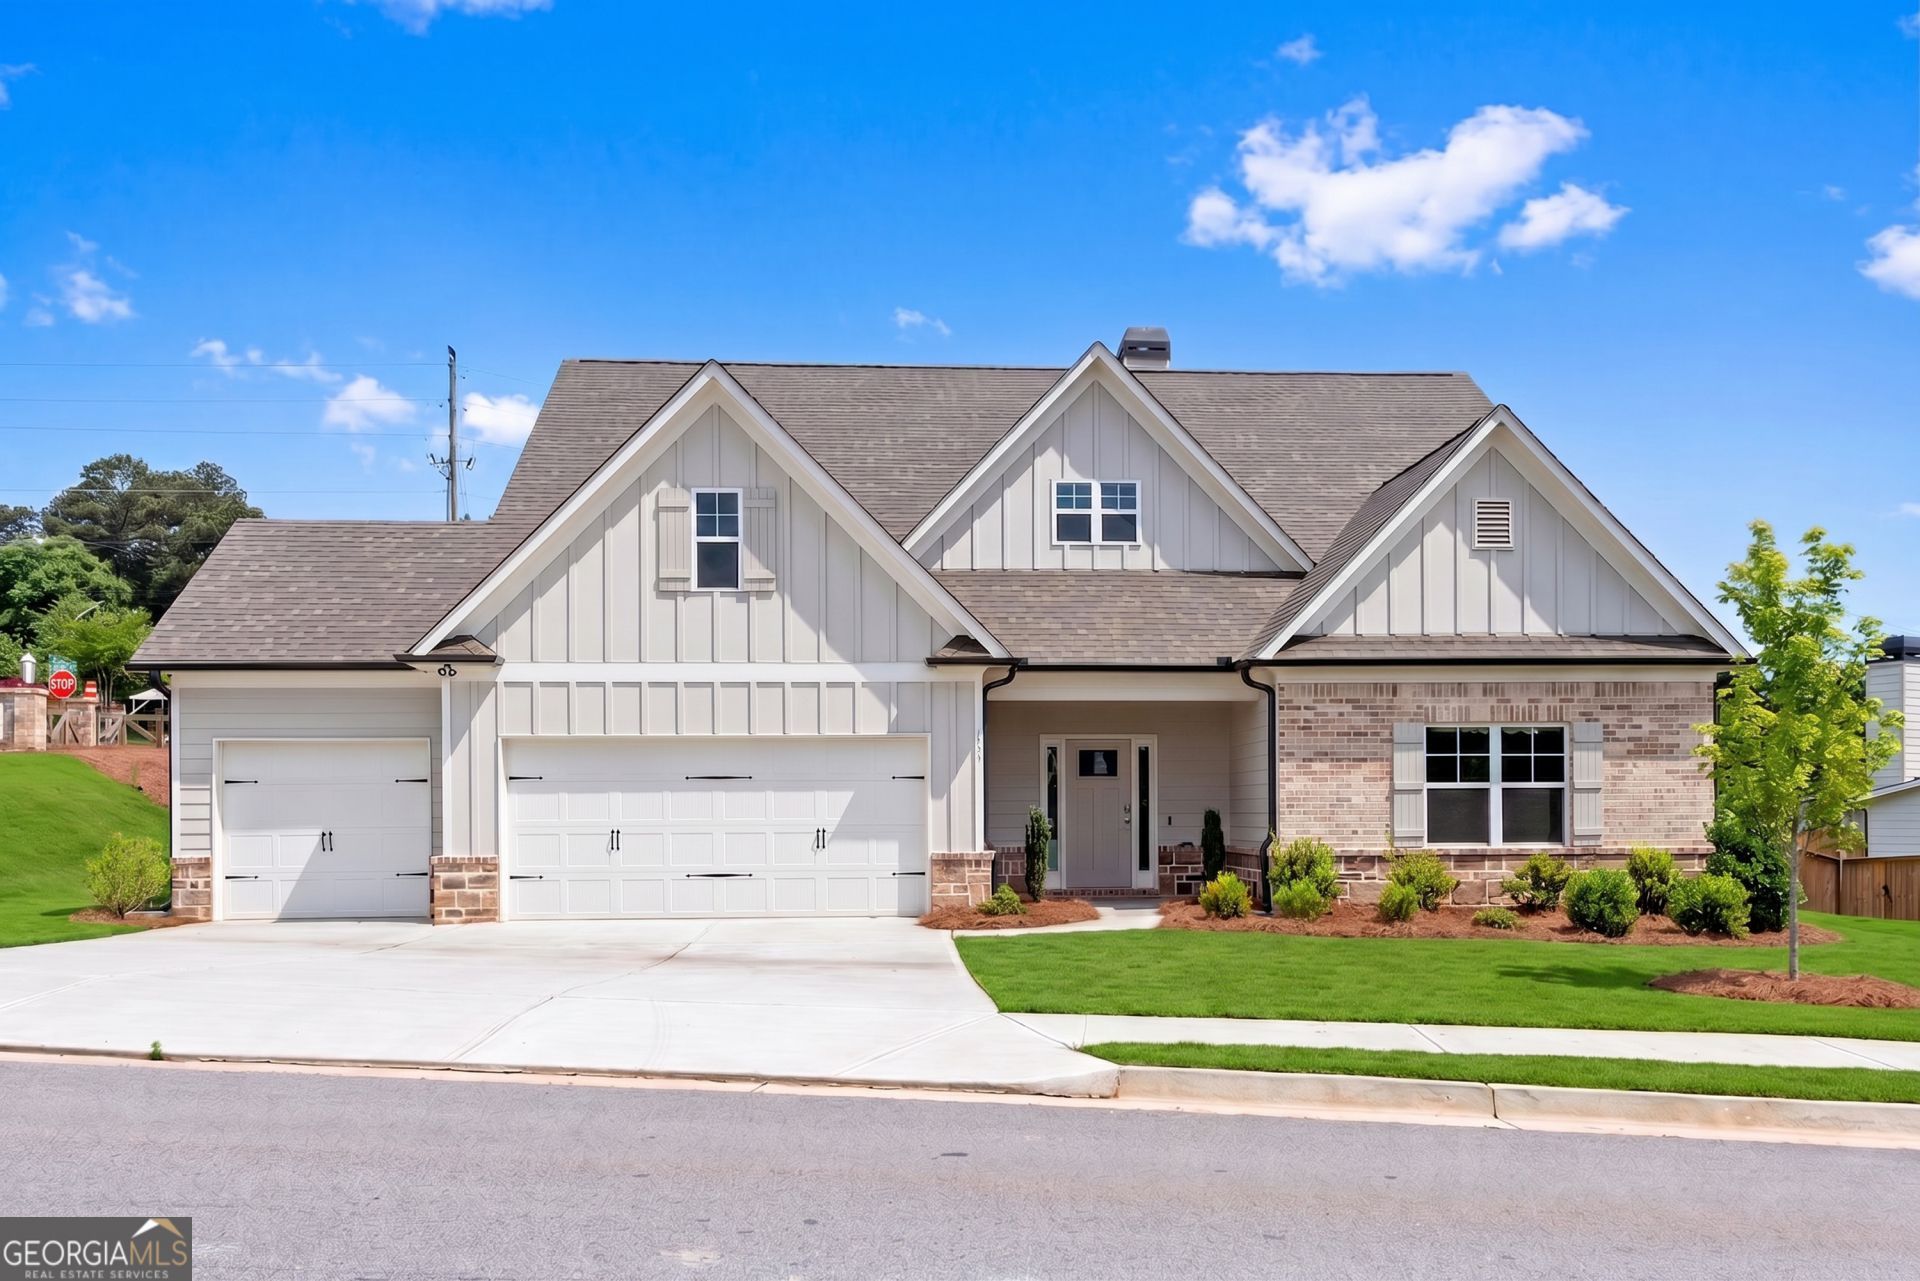
BUILDER CLOSE-OUT -*$15k incentive with use of builder's preferred lender OR choose $10k Closing Costs + 5.625% Conventional Rate Buy Down for 1 year with credit and down payment approval! Lot 1 - Winston Plan with 3-car garage! Paneled two-story foyer w/wide plank luxury flooring that continues through all main living areas. Great room w/brick fireplace & cedar mantles views the white island kitchen w/butler's pantry & walk-in pantry. Dining room has access to the rear covered patio. Mud lockers off garage entry.
Property Features
Property Type: Residential - Single Family
Basement: None
Cooling: Ceiling Fan(s), Central Air
Fireplaces: 2
Heating: Central, Electric, Zoned
Home Style: Craftsman
Lot Size: 0.35 Acres
Roof Type: Composition
Stories: 1.0
Taxes: $4,574
Year Built: 2026
Feature Descriptions
Additional Rooms: Great Room
Amenities: Sidewalks
Appliances: Dishwasher, Disposal, Electric Water Heater, Microwave
Days on Site: 175
Dining Room: Separate Room
Exterior: Brick
Flooring: Carpet
Foundation: Slab
Interior: Master On Main Level, Entrance Foyer, Walk-In Closet(s)
Kitchen: Breakfast Bar, Breakfast Room, Kitchen Island, Walk-in Pantry
Parking Notes: Garage, Attached, Kitchen Level, Garage Door Opener
Security Features: Smoke Detector(s)
Sewer: Public Sewer
Utilities: Cable Available, Electricity Available, High Speed Internet, Natural Gas Available, Phone Available, Sewer Available, Underground Utilities, Water Available
Water: Public
Window Features: Double Pane Windows
Local Schools
High School: Jackson
Middle School: West Jackson
Elementary School: Gum Springs
Listed By / Shown By
Listed By
Agency Name: REMAX Around Atlanta
Agency Phone: 678-730-7200
Shown By
Agency Title: Josey Young & Brady Realty, LLC
Agency Phone: 770-683-1800

Estimate Your Payment
Estimated Payment
$ 1,702.71 per month $1,168.42 Principal & Interest $381.17 Property Tax $153.13 Homeowner's Insurance
111 Cherokee Rose Lane | MLS# 10761030
This single family home located at 111 Cherokee Rose Lane, Hoschton, GA 30548 is currently listed for sale with an asking price of $525,000. This property was built in 2026 and has 4 bedrooms and 3 full baths with 2686 sq. ft. Cherokee Rose Lane is located in the Hidden Fields subdivision. Search Hidden Fields real estate on www.jybrealty.com today.