


BEDS6
BATHS3 full
SQUARE FEET2,190
MLS#10807274
STATUSNew
PROPERTY TYPEResidential - Single Family
SUBDIVISIONThe Cottages of Heron Bay
Property Description
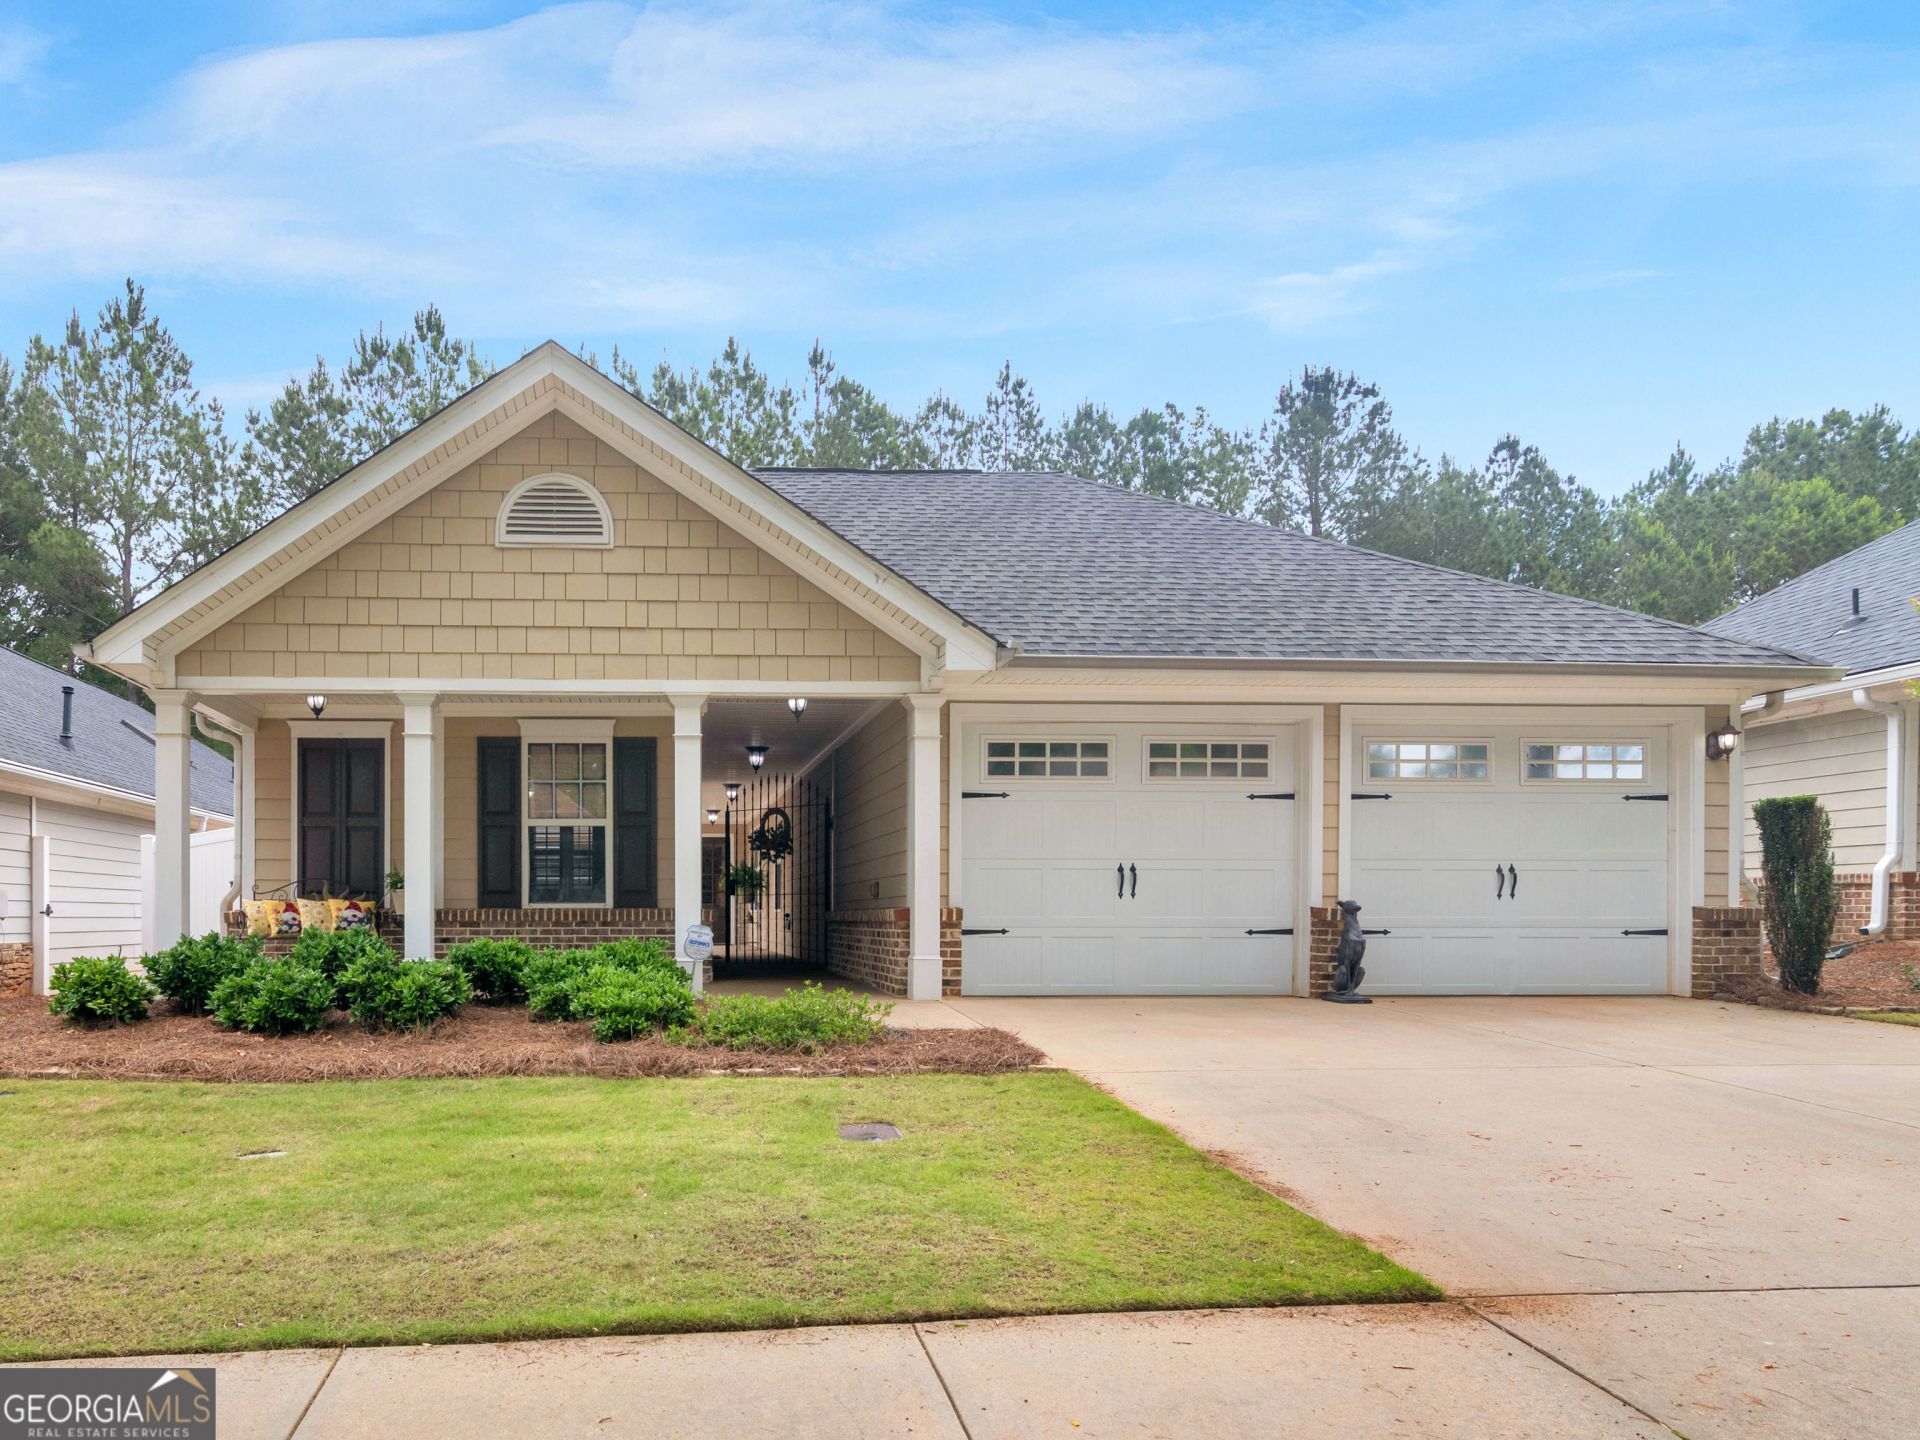
Welcome home to this beautiful 3-bedroom, 3-bathroom home in the Cottages of Heron Bay! This thoughtfully designed home features an open-concept floor plan with a spacious living area and kitchen complete with stainless steel appliances and abundance of cabinet space, making it perfect for both everyday living and entertaining. Enjoy your morning coffee or unwind in the sunroom or relax in the private courtyard that creates the perfect outdoor retreat. The primary home offers two bedrooms and two full bathrooms, while the detached casita provides a private third bedroom and full bath-ideal for guests, a home office, or a private retreat. Complete with a 2-car garage and located in one of the area's premier golf course communities with outstanding amenities, this home offers the perfect combination of comfort, flexibility, and lifestyle. Don't miss your opportunity to make it yours!
Property Features
Property Type: Residential - Single Family
Basement: None
Cooling: Ceiling Fan(s), Central Air
Fireplaces: 1
Garage: 2 car attached
Heating: Central, Forced Air
Home Style: Ranch
Lot Size: 0.14 Acres
Roof Type: Composition
Stories: 1.0
Taxes: $4,558
Year Built: 2006
Feature Descriptions
Additional Rooms: Sun Room
Amenities: Clubhouse, Playground, Pool, Sidewalks, Street Lights, Tennis Court(s)
Appliances: Dishwasher, Range
Exterior: Concrete
Fireplace Type: Living Room
Foundation: Slab
Interior: High Ceilings, Master On Main Level, Separate Shower, Split Bedroom Plan, Walk-In Closet(s)
Kitchen: Breakfast Bar, Pantry
Parking Notes: Garage, Attached, Kitchen Level, Garage Door Opener
Sewer: Public Sewer
Swimming Pool: Yes
Topography: Level
Utilities: Cable Available, Electricity Available, High Speed Internet, Natural Gas Available, Sewer Connected, Underground Utilities, Water Available
Water: Public
Local Schools
High School: Spalding
Middle School: Kennedy Road
Elementary School: Jordan Hill Road
Listed By / Shown By
Listed By
Agency Name: Franks & White LLC
Agency Phone: 770-477-5959
Shown By
Agency Title: Josey Young & Brady Realty, LLC
Agency Phone: 770-683-1800

Estimate Your Payment
Estimated Payment
$ 1,159.92 per month $689.70 Principal & Interest $379.83 Property Tax $90.39 Homeowner's Insurance
111 Cottage Club Drive | MLS# 10807274
This single family home located at 111 Cottage Club Drive, Locust Grove, GA 30248 is currently listed for sale with an asking price of $309,900. This property was built in 2006 and has 6 bedrooms and 3 full baths with 2190 sq. ft. Cottage Club Drive is located in the The Cottages of Heron Bay subdivision. Search The Cottages Of Heron Bay real estate on www.jybrealty.com today.