


BEDS3
BATHS2 full
SQUARE FEET1,877
MLS#10836461
STATUSNew
PROPERTY TYPEResidential - Single Family
SUBDIVISIONWalden
Property Description
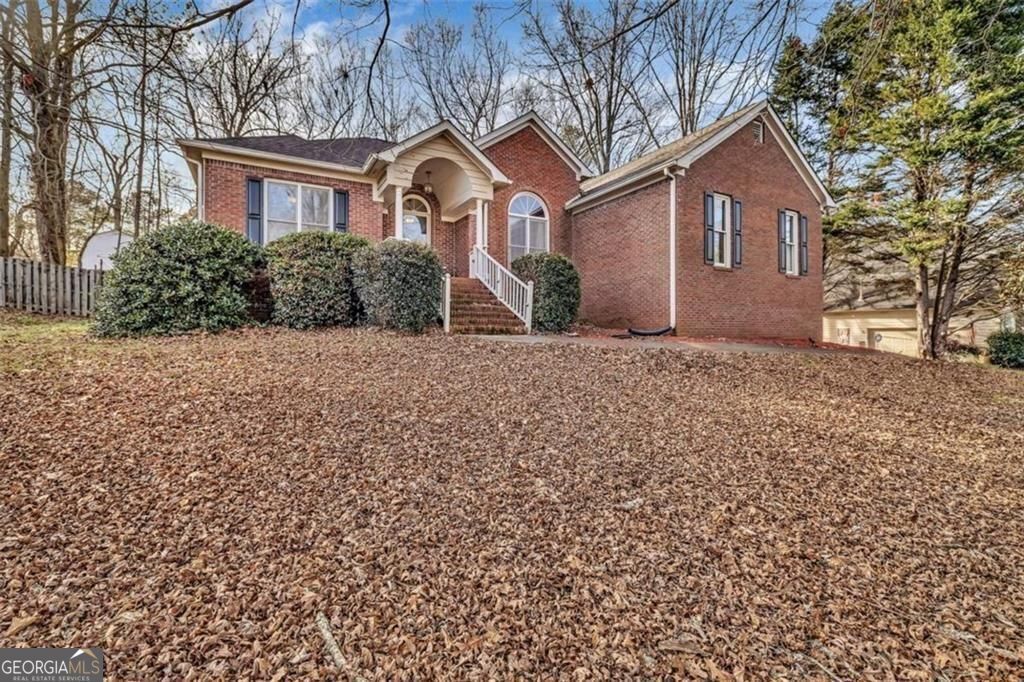
Arched openings, high ceilings, and an easy one-level layout give this Walden home a bright, open feel from the start. Located at 111 Overlook Heights Way in Stockbridge, this 3-bedroom, 2-bath home offers about 1,877 sq ft with a spacious living room centered by a fireplace and a dining area that flows naturally into the kitchen. The kitchen features white cabinetry, generous counter space, and a breakfast nook overlooking the backyard. A large deck extends the living space outdoors, with wood fencing and a sloped lot adding privacy and usable outdoor options. The primary suite includes a ceiling fan, dual sinks, soaking tub, separate shower, and walk-in closet, while two secondary bedrooms share a full hall bath. Fresh neutral finishes, bedroom-level laundry, ceiling fans, and a 2-car garage add practical comfort throughout. Walden community amenities include sidewalks, pool, clubhouse, playground, pavilion, and tennis. Shopping, dining, coffee, schools, and the Bridges at Jodeco area, including Sprouts Farmers Market and First Watch, are nearby with access to I-75 for regional travel.
Property Features
Property Type: Residential - Single Family
Basement: Crawl Space
Cooling: Electric
Fireplaces: 1
Garage: 2
Heating: Central
Home Style: Traditional
Roof Type: Composition
Stories: 1.0
Taxes: $4,911
Year Built: 1993
Feature Descriptions
Amenities: Clubhouse, Pool
Appliances: Dishwasher
Days on Site: 1
Exterior: Brick, Wood Siding
Fencing: Wood
Fireplace Type: Living Room
Flooring: Vinyl
Foundation: Slab
Interior: Double Vanity, Walk-In Closet(s), Tray Ceiling(s), High Ceilings
Parking Notes: Garage, Side/Rear Entrance
Security Features: Fire Sprinkler System, Smoke Detector(s)
Sewer: Public Sewer
Swimming Pool: Yes
Topography: Sloped
Utilities: Cable Available, Electricity Available, Phone Available, Water Available
Water: Public
Local Schools
High School: Dutchtown
Middle School: Dutchtown
Elementary School: Pates Creek
Listed By / Shown By
Listed By
Agency Name: BHHS Georgia Properties
Agency Phone: 770-487-8300
Shown By
Agency Title: Josey Young & Brady Realty, LLC
Agency Phone: 770-683-1800

Estimate Your Payment
Estimated Payment
$ 1,126.66 per month $634.29 Principal & Interest $409.25 Property Tax $83.13 Homeowner's Insurance
111 Overlook Heights Way | MLS# 10836461
This single family home located at 111 Overlook Heights Way, Stockbridge, GA 30281 is currently listed for sale with an asking price of $285,000. This property was built in 1993 and has 3 bedrooms and 2 full baths with 1877 sq. ft. Overlook Heights Way is located in the Walden subdivision. Search Walden real estate on www.jybrealty.com today.