


BEDS2
BATHS2 full
SQUARE FEET2,137
MLS#10884649
STATUSNew
PROPERTY TYPEResidential - Single Family
SUBDIVISIONSun City Peachtree
Property Description
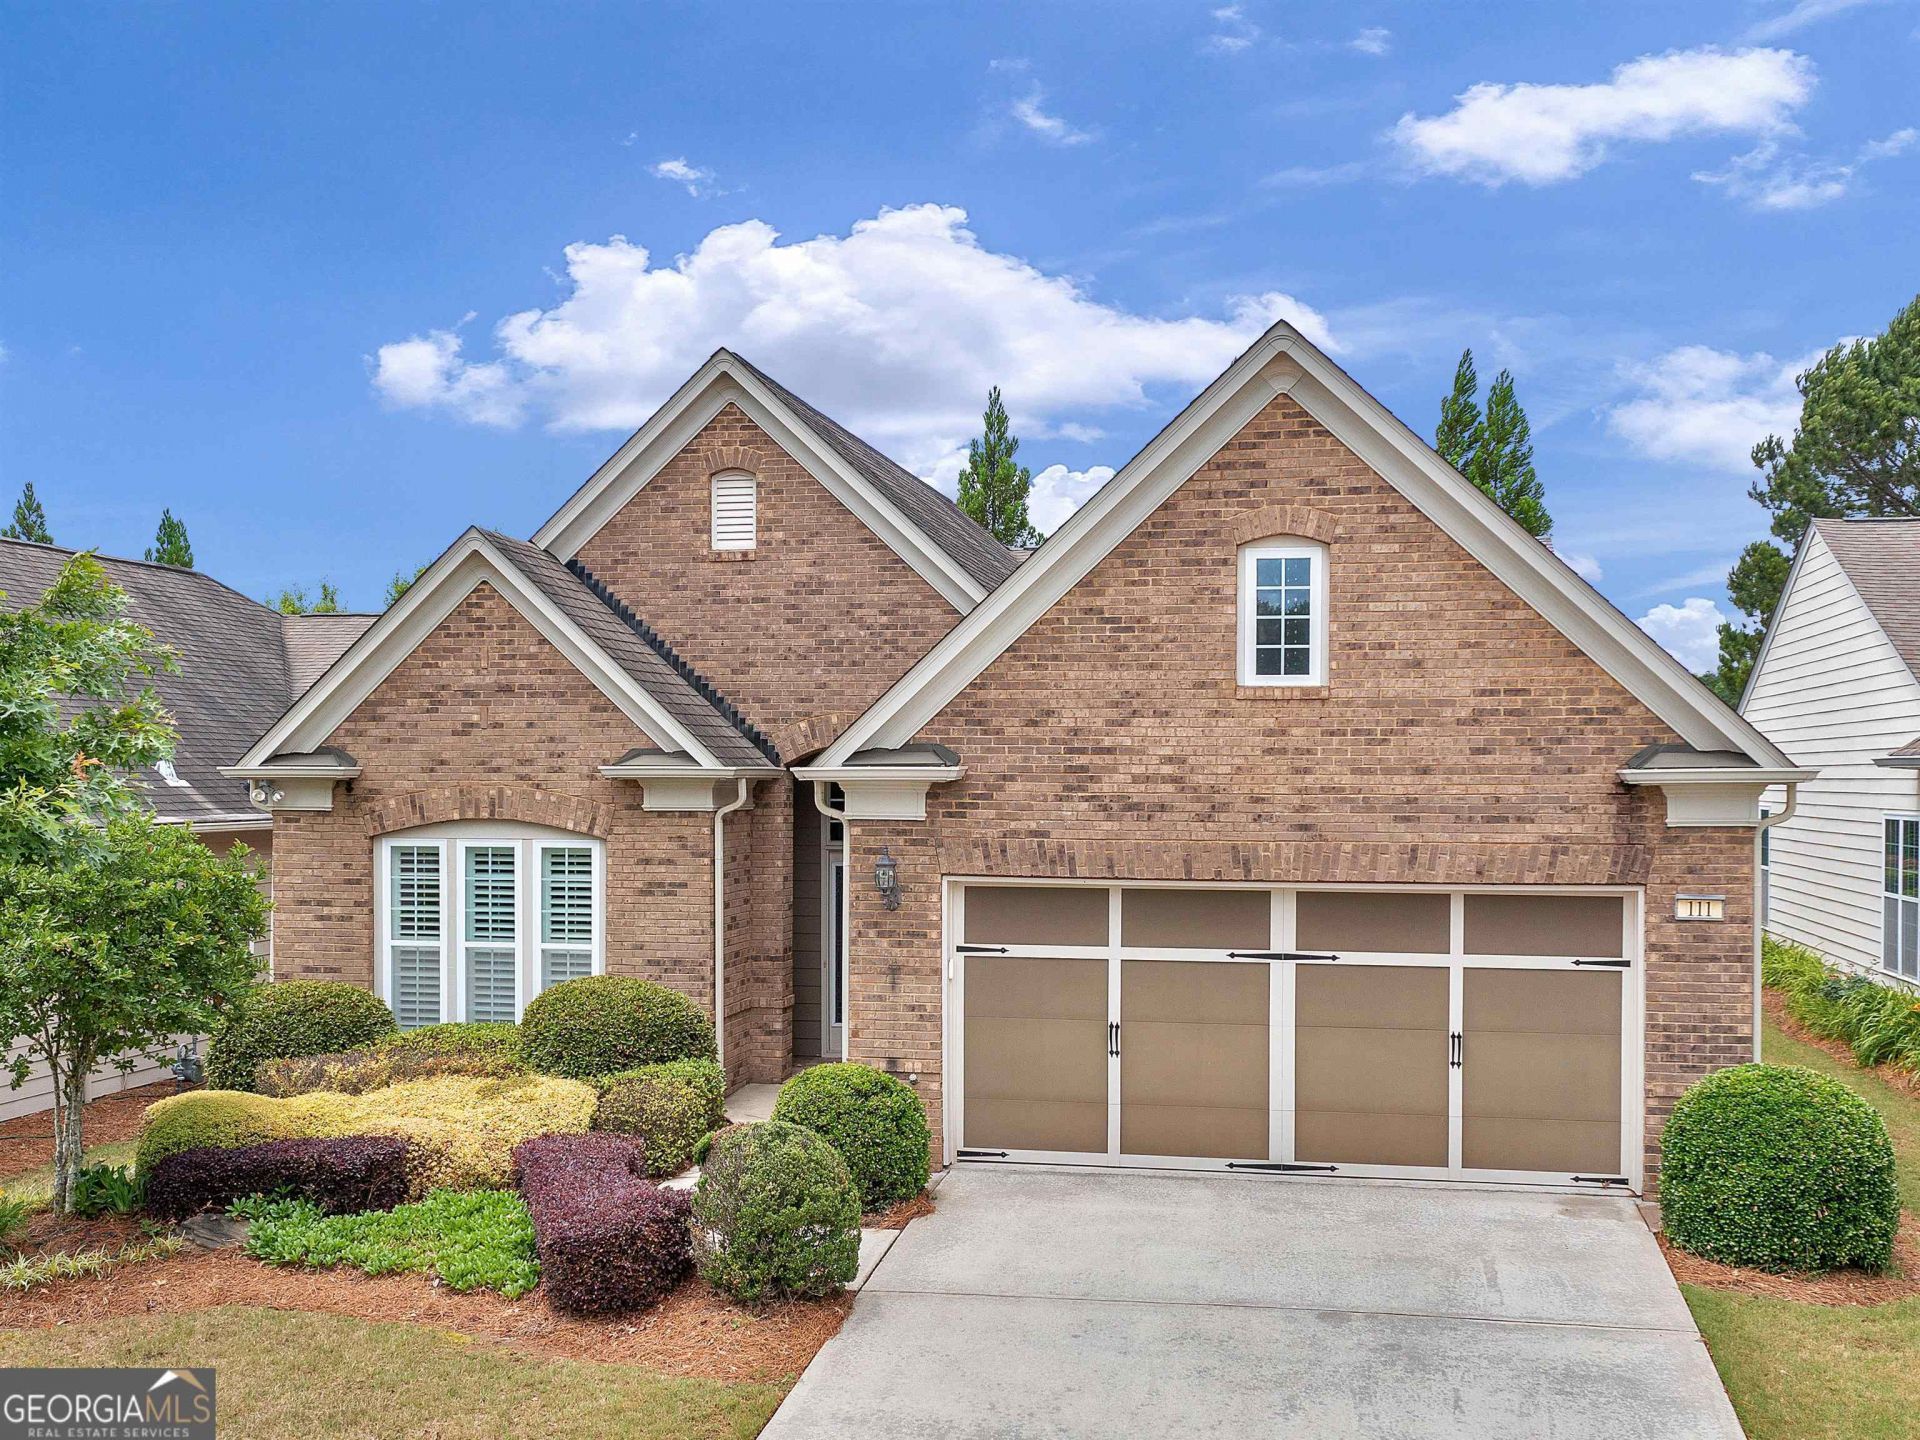
MOTIVATED SELLER - SUN CITY PEACHTREE! Don't miss this opportunity in the highly desirable Sun City Peachtree 55+ community! Featuring the popular Willowbend floor plan in Pod #2, this home offers the opportunity to enjoy the wonderful lifestyle, amenities, activities, and community atmosphere that make Sun City Peachtree such a special place to call home. Additional features include foam insulation in the attic and a Carrier Infinity 3-ton AC unit with a built-in humidifier to help keep you comfortable through that Georgia humidity! This home is very well kept, a must-see, and priced for a motivated seller who is ready to make a deal! If you've been thinking about making a move, now is the time!
Property Features
Property Type: Residential - Single Family
Basement: None
Cooling: Ceiling Fan(s), Central Air, Electric
Fireplaces: 1
Heating: Central, Hot Water, Natural Gas
Home Style: Traditional
Lot Size: 0.14 Acres
Roof Type: Composition
Stories: 1.0
Taxes: $5,501
Year Built: 2007
Feature Descriptions
Additional Rooms: Great Room, Laundry, Office, Sun Room
Amenities: Clubhouse, Fitness Center, Gated, Golf, Park, Playground, Pool, Sidewalks, Street Lights, Tennis Court(s)
Appliances: Dishwasher, Dryer, Gas Water Heater, Microwave, Range, Refrigerator, Washer
Exterior: Brick, Concrete
Fireplace Type: Family Room, Gas Log, Gas Starter
Flooring: Hardwood
Interior: Bookcases, Double Vanity, Master On Main Level, Separate Shower, Soaking Tub, Tile Bath, Tray Ceiling(s), Vaulted Ceiling(s), Walk-In Closet(s)
Kitchen: Breakfast Area, Kitchen Island, Solid Surface Counters
Parking Notes: Garage, Attached, Kitchen Level, Garage Door Opener
Security: yes
Security Features: Carbon Monoxide Detector(s), Gated Community, Security System, Smoke Detector(s)
Sewer: Public Sewer
Swimming Pool: Yes
Topography: Level
Utilities: Cable Available, Electricity Available, High Speed Internet, Natural Gas Available, Sewer Connected, Underground Utilities, Water Available
Water: Public
Local Schools
High School: Spalding
Middle School: Kennedy Road
Elementary School: Jordan Hill Road
Listed By / Shown By
Listed By
Agency Name: Woodforest Realty LLC
Agency Phone: 770-616-1895
Shown By
Agency Title: Josey Young & Brady Realty, LLC
Agency Phone: 770-683-1800

Estimate Your Payment
Estimated Payment
$ 1,451.47 per month $877.99 Principal & Interest $458.42 Property Tax $115.06 Homeowner's Insurance
111 Starflower Drive | MLS# 10884649
This single family home located at 111 Starflower Drive, Griffin, GA 30223 is currently listed for sale with an asking price of $394,500. This property was built in 2007 and has 2 bedrooms and 2 full baths with 2137 sq. ft. Starflower Drive is located in the Sun City Peachtree subdivision. Search Sun City Peachtree real estate on www.jybrealty.com today.