


BEDS4
BATHS1 full 1 partial
SQUARE FEET1,777
MLS#10877537
STATUSNew
PROPERTY TYPEResidential - Single Family
SUBDIVISIONCreekdale
Property Description
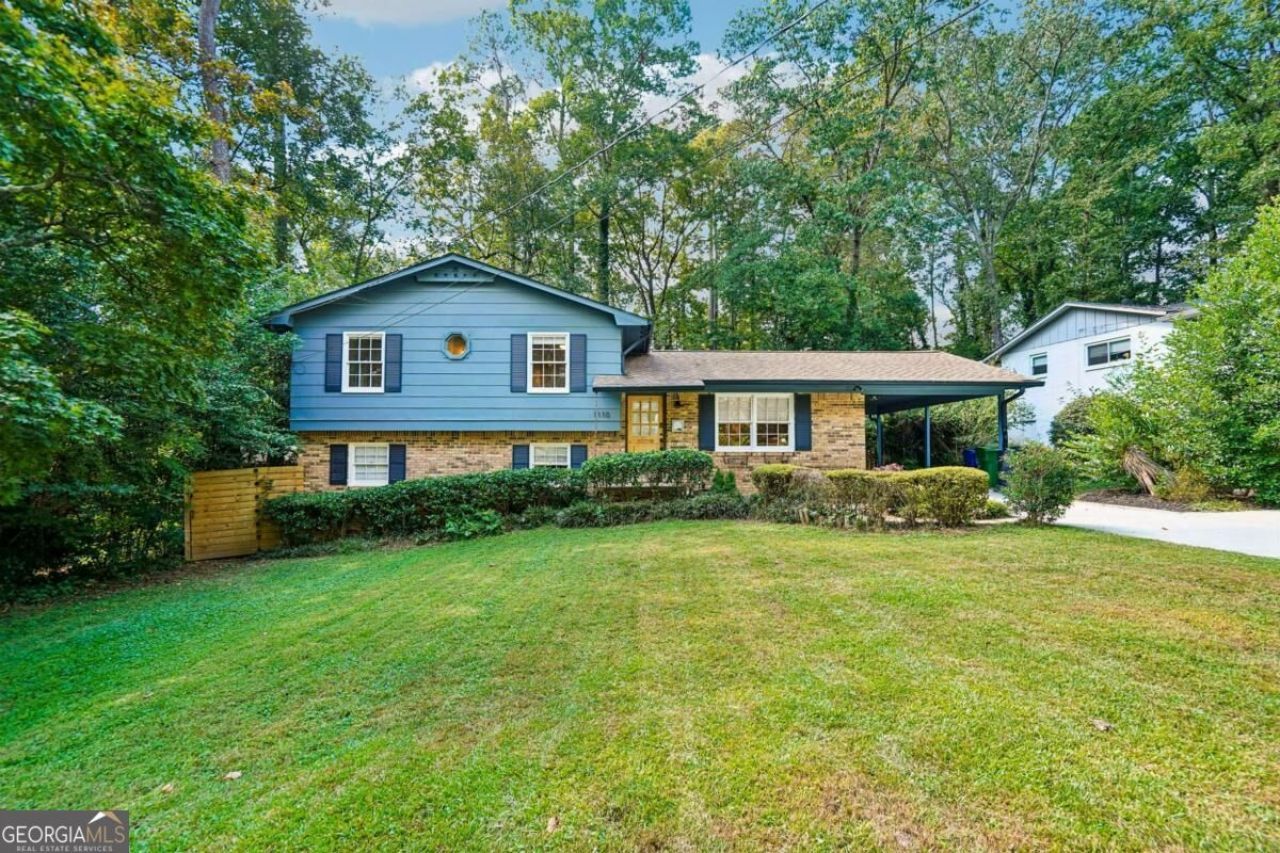
I've sold several homes in amazing Creekdale neighborhood, and this one is truly among the best! From the gorgeous hardwood floors, to the beautiful, open kitchen that flows effortlessly into a breezy screened-in porch, this home is full of charm and character. The bonus room offers even more exciting possibilities-think home office, media room, playroom, or the ultimate flex space to fit your lifestyle! Step outside and discover your own secluded backyard oasis, complete with a tranquil koi pond-the perfect setting to unwind after a long day or entertain family and friends. The carport adds convenient, covered parking, while the exciting Lulah Hills project brings even more appeal to this already desirable location, with new opportunities for shopping, dining, and entertainment nearby. Homes this close to Decatur and priced under $400,000 are hard to find and won't stay on the market for long. With its character, flexible living space, peaceful outdoor retreat, and fantastic location, this Creekdale gem is one you won't want to miss!
Property Features
Property Type: Residential - Single Family
Basement: Yes
Basement: Daylight, Exterior Entry, Finished, Interior Entry
Cooling: Central Air
Fenced: Yes
Garage: 3
Heating: Central, Forced Air, Natural Gas
Home Style: Brick 4 Side, Traditional
Lot Size: 0.32 Acres
Roof Type: Composition
Stories: 2.0
Taxes: $6,653
Year Built: 1967
Feature Descriptions
Additional Rooms: Bonus Room, Family Room, Laundry, Office
Appliances: Dishwasher, Refrigerator
Days on Site: 7
Exterior: Brick
Exterior: Garden
Fencing: Back Yard, Fenced
Flooring: Hardwood
Foundation: Block
Kitchen: Breakfast Area, Breakfast Room, Solid Surface Counters
Parking Notes: Carport
Sewer: Public Sewer
Structures: Outbuilding, Shed(s)
Topography: Level, Sloped
Utilities: Electricity Available, Natural Gas Available
Vegetation: Partially Wooded
Water: Public
Water: No Dock Or Boathouse
Local Schools
High School: Druid Hills
Middle School: Druid Hills
Elementary School: McLendon
Listed By / Shown By
Listed By
Agency Name: RE/MAX Metro Atlanta
Agency Phone: 404-321-3123
Shown By
Agency Title: Josey Young & Brady Realty, LLC
Agency Phone: 770-683-1800

Estimate Your Payment
Estimated Payment
$ 1,458.10 per month $798.98 Principal & Interest $554.42 Property Tax $104.71 Homeowner's Insurance
1110 Creekdale Drive | MLS# 10877537
This single family home located at 1110 Creekdale Drive, Clarkston, GA 30021 is currently listed for sale with an asking price of $359,000. This property was built in 1967 and has 4 bedrooms and 1 full and 1 partial baths with 1777 sq. ft. Creekdale Drive is located in the Creekdale subdivision. Search Creekdale real estate on www.jybrealty.com today.