


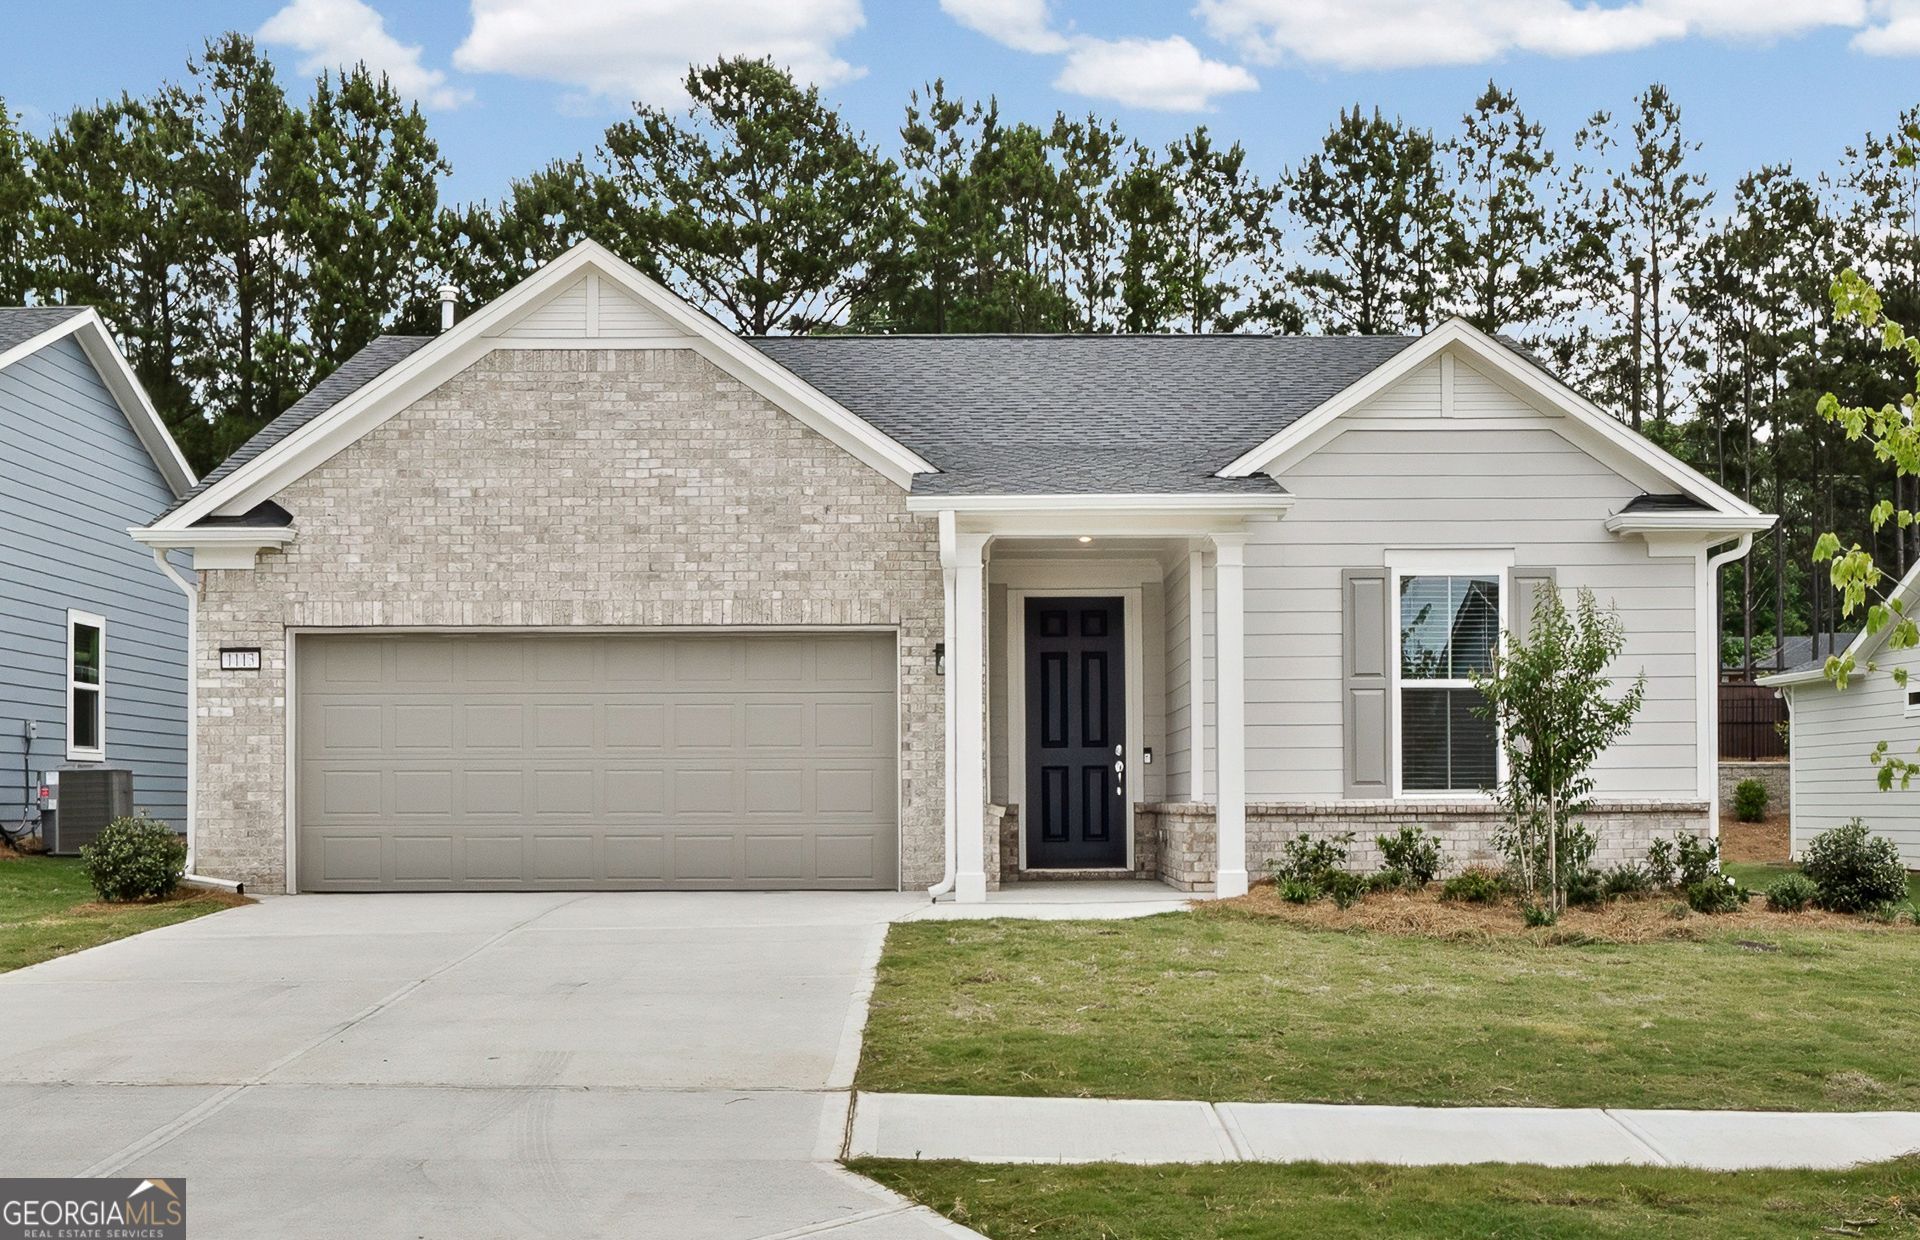
BEDS3
BATHS2 full
SQUARE FEET1,590
MLS#10800535
STATUSNew
PROPERTY TYPEResidential - Single Family
SUBDIVISIONSun City Peachtree
Property Description
Move right into this brand-new Cressview home-available now and perfectly positioned for spring living! Located within a vibrant active adult community, this thoughtfully designed home features an open-concept layout ideal for comfortable, everyday living. The homesite showcases serene views from both the gathering and dining areas, enhancing the home's calm and inviting atmosphere. Enjoy a luxurious owner's suite with a spacious bath and oversized walk-in closet designed to fit your lifestyle. Conveniently situated near community amenities tailored for active adult living, this exceptional home combines comfort, convenience, and tranquility.
Property Features
Property Type: Residential - Single Family
Basement: None
Cooling: Central Air, Electric, Heat Pump, Zoned
Garage: 2 car attached
Heating: Central, Heat Pump, Zoned
Home Style: Ranch, Traditional
Lot Size: 0.18 Acres
Roof Type: Composition, Other
Stories: 1.0
Taxes: $0
Year Built: 2026
Feature Descriptions
Additional Rooms: Foyer, Laundry, Other
Amenities: Clubhouse, Golf, Park, Pool, Retirement Community, Sidewalks, Street Lights, Tennis Court(s)
Appliances: Dishwasher, Disposal, Gas Water Heater, Microwave, Other, Range, Stainless Steel Appliance(s)
Days on Site: 10
Dining Room: Dining Rm/Living Rm Combo
Exterior: Brick, Concrete, Other
Flooring: Carpet, Hardwood, Tile
Foundation: Slab
Interior: Double Vanity, High Ceilings, Master On Main Level, Other, Roommate Plan, Tile Bath, Tray Ceiling(s), Walk-In Closet(s)
Kitchen: Breakfast Area, Kitchen Island, Solid Surface Counters, Walk-in Pantry
Parking Notes: Garage, Attached, Kitchen Level, Garage Door Opener
Security Features: Carbon Monoxide Detector(s), Smoke Detector(s)
Sewer: Public Sewer
Swimming Pool: Yes
Topography: Level, Other, Private
Utilities: Cable Available, Electricity Available, Natural Gas Available, Sewer Available, Underground Utilities, Water Available
Vegetation: Cleared, Grassed
Water: Public
Window Features: Double Pane Windows
Local Schools
High School: Other
Middle School: Other
Elementary School: Other
Listed By / Shown By
Listed By
Agency Name: Pulte Realty of Georgia, Inc
Agency Phone: 404-777-0267
Shown By
Agency Title: Josey Young & Brady Realty, LLC
Agency Phone: 770-683-1800

Estimate Your Payment
Estimated Payment
$ 881.85 per month $779.67 Principal & Interest $0.00 Property Tax (data not provided by mls) $102.18 Homeowner's Insurance
1113 Leconte Court | MLS# 10800535
This single family home located at 1113 Leconte Court, Griffin, GA 30223 is currently listed for sale with an asking price of $350,325. This property was built in 2026 and has 3 bedrooms and 2 full baths with 1590 sq. ft. Leconte Court is located in the Sun City Peachtree subdivision. Search Sun City Peachtree real estate on www.jybrealty.com today.