


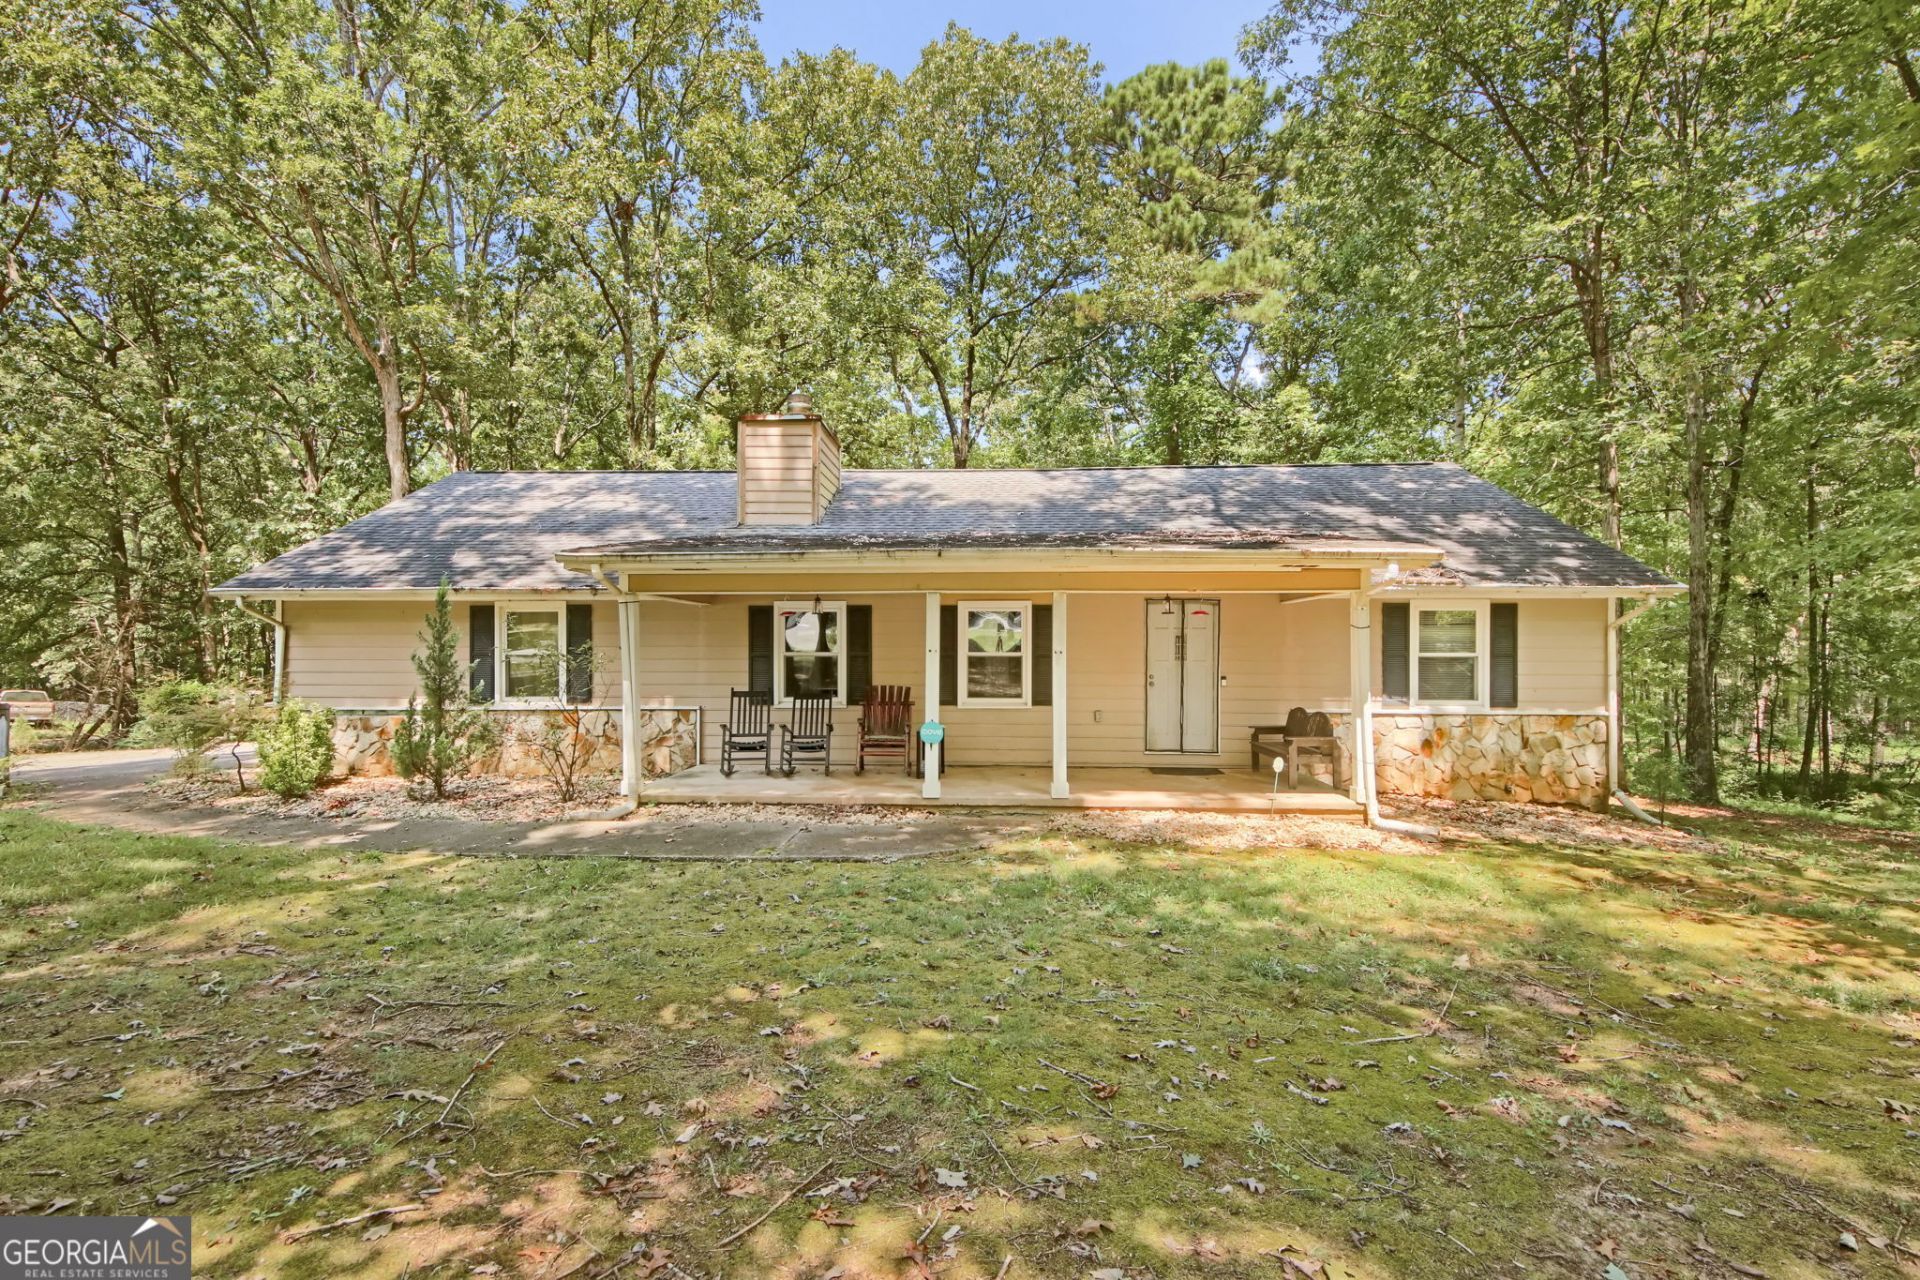
BEDS3
BATHS2 full
SQUARE FEET1,716
MLS#10802596
STATUSNew
PROPERTY TYPEResidential - Single Family
SUBDIVISIONJustin Estates
Property Description
Welcome home to this beautifully maintained three-bedroom, two-bath ranch on a spacious 1.8 acre, private lot. Located on a quiet street, the home features a comfortable floor plan, generous bedrooms, a shaded backyard, and a charming back porch perfect for relaxing or entertaining. A detached storage shed provides added convenience, while the large yard offers plenty of space for gardening, play, or outdoor gatherings. Just minutes from McDonough's shopping, dining, and everyday amenities, this move-in-ready home also includes a one-year home warranty with an acceptable offer.
Property Features
Property Type: Residential - Single Family
Basement: Crawl Space
Cooling: Ceiling Fan(s), Central Air
Fireplaces: 1
Garage: 2 car attached
Heating: Central, Electric
Home Style: Ranch
Lot Size: 1.80 Acres
Roof Type: Composition
Stories: 1.0
Taxes: $4,932
Year Built: 1986
Feature Descriptions
Additional Rooms: Family Room
Appliances: Dishwasher, Range, Refrigerator, Stainless Steel Appliance(s)
Dining Room: Separate Room
Exterior: Wood Siding
Fireplace Type: Family Room
Flooring: Carpet, Hardwood, Tile
Foundation: Block
Interior: Master On Main Level, Walk-In Closet(s)
Kitchen: Breakfast Area, Kitchen Island, Pantry, Solid Surface Counters
Parking Notes: Garage, Attached, Kitchen Level, Garage Door Opener
Security Features: Smoke Detector(s)
Sewer: Septic Tank
Structures: Shed(s)
Topography: Level, Private
Utilities: Cable Available, Electricity Available, High Speed Internet, Underground Utilities, Water Available
Vegetation: Wooded
Water: Public
Window Features: Bay Window(s), Double Pane Windows, Window Treatments
Local Schools
High School: Hampton
Middle School: Hampton
Elementary School: Mount Carmel
Listed By / Shown By
Listed By
Agency Name: Maximum One Realtor Partners
Agency Phone: 678-782-5050
Shown By
Agency Title: Josey Young & Brady Realty, LLC
Agency Phone: 770-683-1800

Estimate Your Payment
Estimated Payment
$ 1,153.58 per month $656.54 Principal & Interest $411.00 Property Tax $86.04 Homeowner's Insurance
112 Bridget Drive | MLS# 10802596
This single family home located at 112 Bridget Drive, Hampton, GA 30228 is currently listed for sale with an asking price of $294,999. This property was built in 1986 and has 3 bedrooms and 2 full baths with 1716 sq. ft. Bridget Drive is located in the Justin Estates subdivision. Search Justin Estates real estate on www.jybrealty.com today.