


BEDS4
BATHS2 full 1 partial
MLS#10807937
STATUSNew
PROPERTY TYPEResidential - Single Family
SUBDIVISIONArbors
Property Description
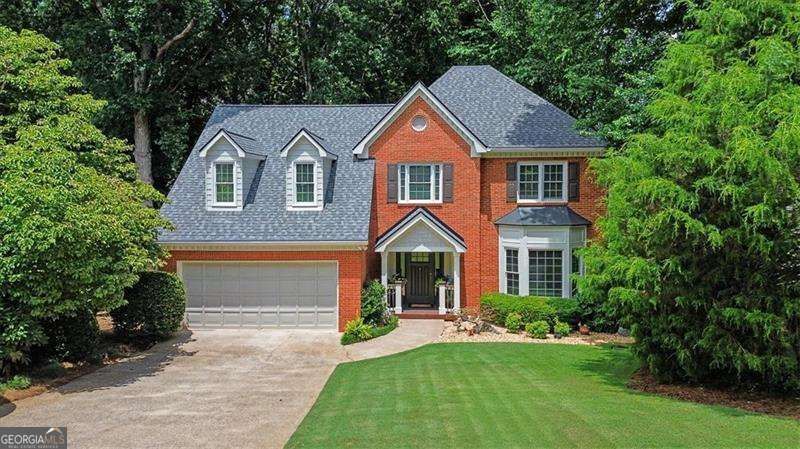
Beautifully maintained and spacious home located in the highly sought-after Arbors subdivision. The inviting eat-in kitchen overlooks the family room, creating an open and welcoming living space centered around a cozy gas log fireplace. The kitchen features solid surface countertops, stainless steel appliances, including an induction range, and convenient pull-out shelves in all lower cabinets for added functionality. All four generously sized bedrooms are located upstairs and offer abundant natural light. Step outside to the oversized back deck, perfect for entertaining family and friends. The outdoor grill is connected to natural gas, making outdoor cooking both convenient and enjoyable. This home has been thoughtfully updated with a new roof and upgraded HardiePlank siding updated in 2023. The full unfinished basement is already framed and includes electrical, plumbing, and exterior access, providing an excellent opportunity to customize the space to fit your needs.
Property Features
Property Type: Residential - Single Family
Basement: Bath/Stubbed, Daylight, Exterior Entry, Full, Interior Entry, Unfinished
Basement: Yes
Cooling: Ceiling Fan(s), Central Air
Fireplaces: 1
Garage: 2 car attached
Heating: Forced Air
Home Style: Traditional
Lot Size: 0.31 Acres
Roof Type: Composition
Stories: 3.0
Taxes: $1,032
Year Built: 1990
Feature Descriptions
Additional Rooms: Foyer, Laundry
Amenities: Clubhouse, Park, Playground, Pool, Sidewalks, Street Lights, Swim Team, Tennis Court(s), Walk To Schools
Appliances: Dishwasher, Disposal, Gas Water Heater, Microwave, Refrigerator
Dining Room: Seats 12+
Exterior: Brick
Fireplace Type: Family Room, Gas Log
Flooring: Carpet, Hardwood, Tile
Interior: High Ceilings
Kitchen: Breakfast Area, Breakfast Bar, Kitchen Island, Pantry, Solid Surface Counters
Parking Notes: Garage, Attached, Kitchen Level, Garage Door Opener
Security Features: Smoke Detector(s)
Sewer: Public Sewer
Swimming Pool: Yes
Topography: Private
Utilities: Cable Available, Electricity Available, Natural Gas Available, Phone Available, Sewer Available, Underground Utilities, Water Available
Water: Public
Window Features: Bay Window(s), Double Pane Windows
Local Schools
High School: Etowah
Middle School: Booth
Elementary School: Bascomb
Listed By / Shown By
Listed By
Agency Name: Atlanta Communities
Agency Phone: 770-240-2005
Shown By
Agency Title: Josey Young & Brady Realty, LLC
Agency Phone: 770-683-1800

Estimate Your Payment
Estimated Payment
$ 1,387.41 per month $1,150.62 Principal & Interest $86.00 Property Tax $150.79 Homeowner's Insurance
1123 Arborhill Drive | MLS# 10807937
This single family home located at 1123 Arborhill Drive, Woodstock, GA 30189 is currently listed for sale with an asking price of $517,000. This property was built in 1990 and has 4 bedrooms and 2 full and 1 partial baths. Arborhill Drive is located in the Arbors subdivision. Search Arbors real estate on www.jybrealty.com today.