


BEDS4
BATHS2 full 1 partial
SQUARE FEET2,796
MLS#10881301
STATUSNew
PROPERTY TYPEResidential - Single Family
SUBDIVISIONBrighton Estates
Property Description
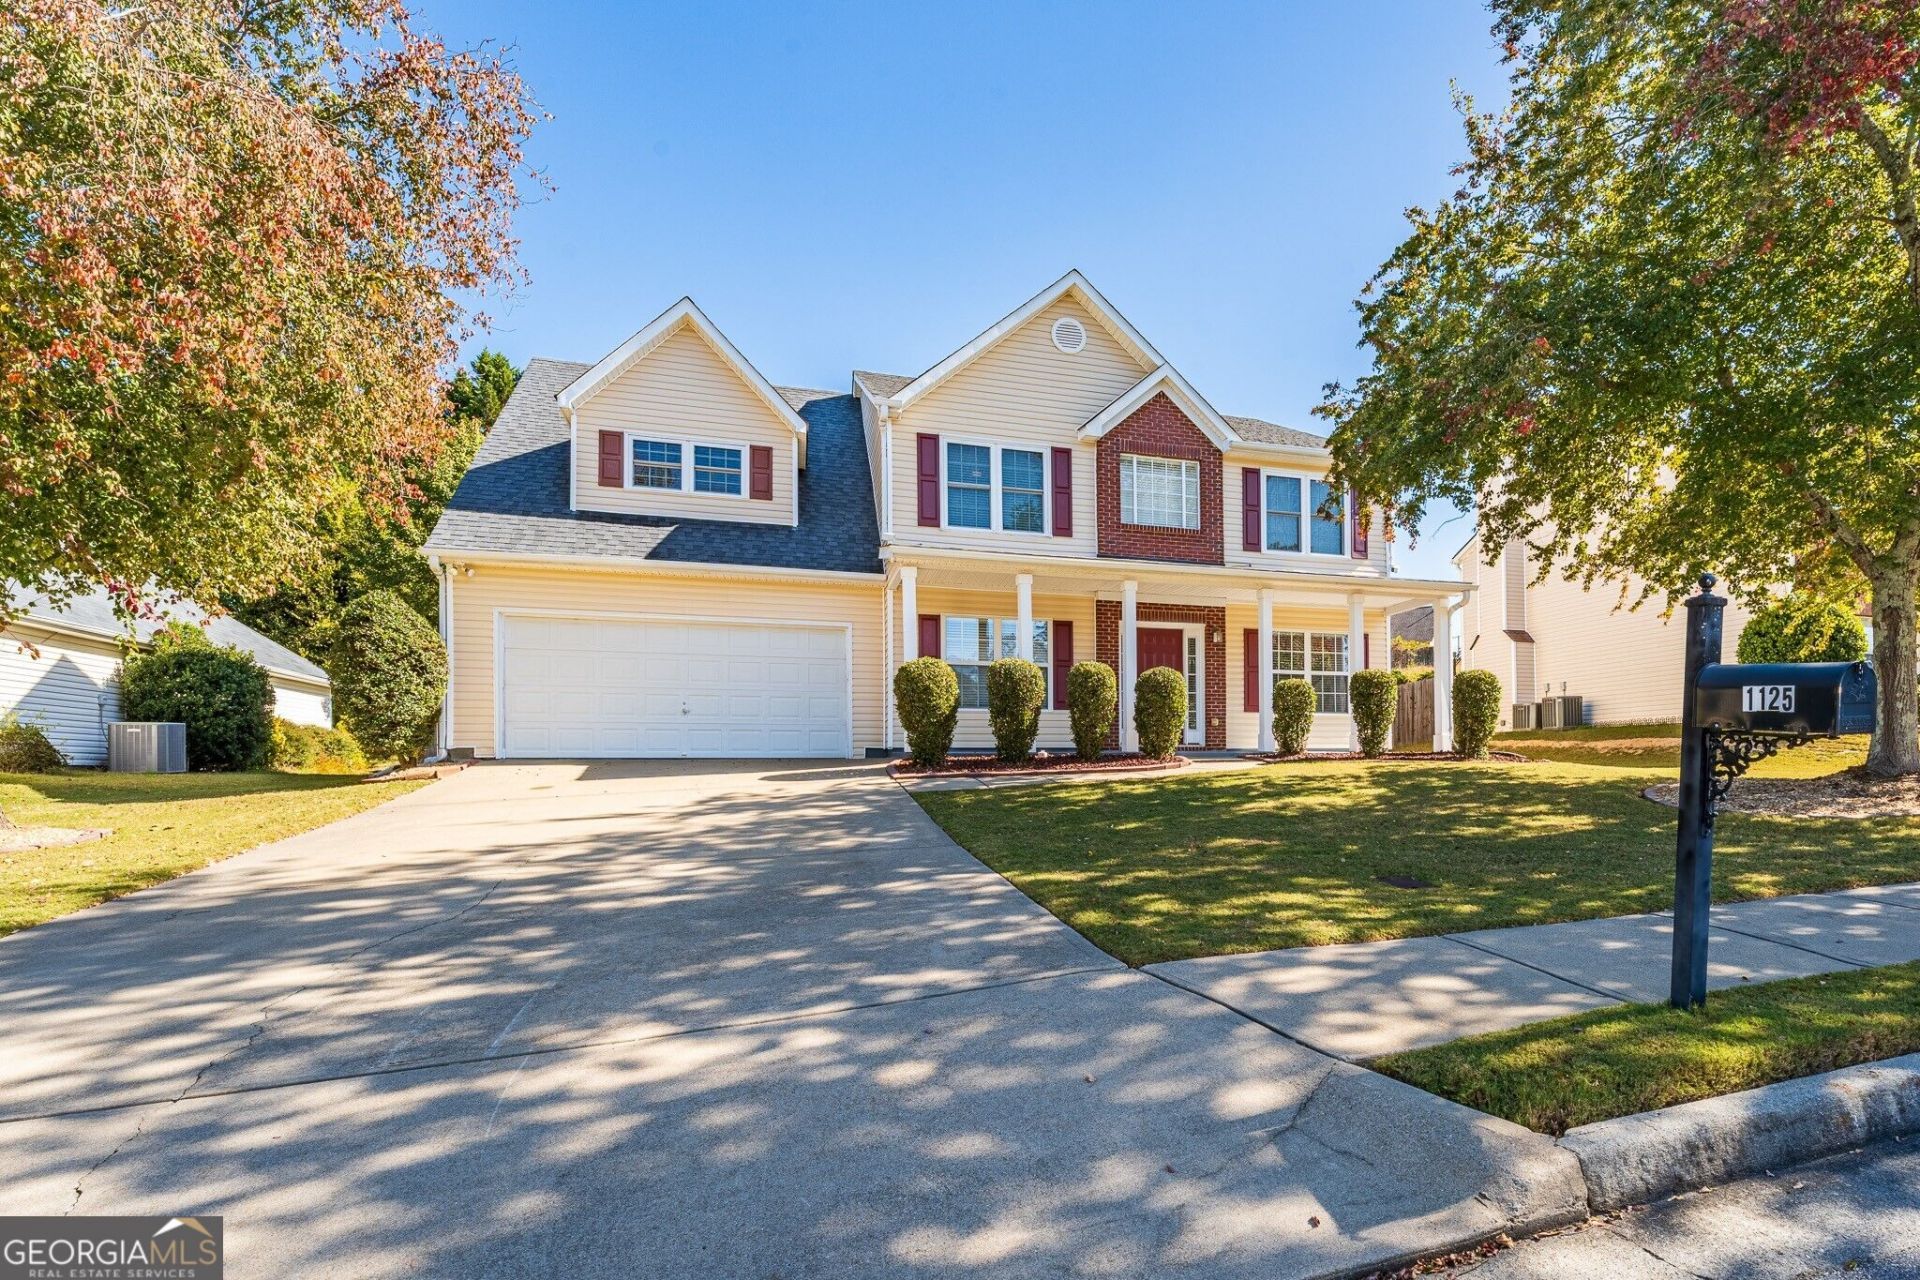
A CHARMING FRONT PORCH, A GRAND ENTRANCE, AND ROOM TO MAKE IT YOUR OWN! Welcome to 1125 Brighton Cove Trail, where space, comfort, and a fantastic Lawrenceville location come together! Picture yourself enjoying your morning coffee on the inviting covered front porch before stepping inside to a beautiful, soaring two-story foyer that makes an impression the moment you walk through the door. This spacious 4-bedroom, 2.5-bath home offers a versatile floor plan with room to entertain, unwind, and enjoy the everyday moments that make a house feel like home. Whether you're hosting holiday gatherings, having friends over for dinner, or simply enjoying a quiet night in, there's plenty of space to make lasting memories. Step outside and imagine the possibilities for the backyard, from weekend cookouts to relaxing evenings outdoors. Located in an established Lawrenceville neighborhood within the Mountain View High School district, you'll enjoy convenient access to shopping, restaurants, parks, and major roadways. The space you want, the location you'll love, and the opportunity to make it yours. Don't miss your chance to call Brighton Cove Trail home!
Property Features
Property Type: Residential - Single Family
Basement: None
Cooling: Ceiling Fan(s), Central Air, Electric
Fenced: Yes
Fireplaces: 1
Heating: Forced Air, Natural Gas
Home Style: Brick Front, Traditional
Lot Size: 0.25 Acres
Roof Type: Composition
Stories: 2.0
Taxes: $5,159
Year Built: 2001
Feature Descriptions
Additional Rooms: Family Room, Foyer, Office
Appliances: Dishwasher, Range
Dining Room: Separate Room
Exterior: Vinyl Siding
Fencing: Back Yard, Fenced, Privacy
Fireplace Type: Family Room
Flooring: Carpet, Hardwood
Foundation: Slab
Interior: Double Vanity, Separate Shower, Entrance Foyer, Walk-In Closet(s)
Kitchen: Breakfast Area, Breakfast Room, Pantry, Solid Surface Counters, Walk-in Pantry
Parking Notes: Garage, Attached
Security Features: Carbon Monoxide Detector(s), Smoke Detector(s)
Sewer: Public Sewer
Topography: Level, Private
Utilities: Cable Available, Electricity Available, High Speed Internet, Natural Gas Available, Underground Utilities, Water Available
Vegetation: Grassed, Partially Wooded
Water: Public
Local Schools
High School: Mountain View
Middle School: Twin Rivers
Elementary School: Dyer
Listed By / Shown By
Listed By
Agency Name: Re/Max Tru, Inc.
Agency Phone: 770-502-6230
Shown By
Agency Title: Josey Young & Brady Realty, LLC
Agency Phone: 770-683-1800

Estimate Your Payment
Estimated Payment
$ 1,562.42 per month $1,001.28 Principal & Interest $429.92 Property Tax $131.22 Homeowner's Insurance
1125 Brighton Cove Trail | MLS# 10881301
This single family home located at 1125 Brighton Cove Trail, Lawrenceville, GA 30043 is currently listed for sale with an asking price of $449,900. This property was built in 2001 and has 4 bedrooms and 2 full and 1 partial baths with 2796 sq. ft. Brighton Cove Trail is located in the Brighton Estates subdivision. Search Brighton Estates real estate on www.jybrealty.com today.