


BEDS3
BATHS2 full
SQUARE FEET1,582
MLS#10845947
STATUSActive
PROPERTY TYPEResidential - Single Family
SUBDIVISIONPendley Hills
Property Description
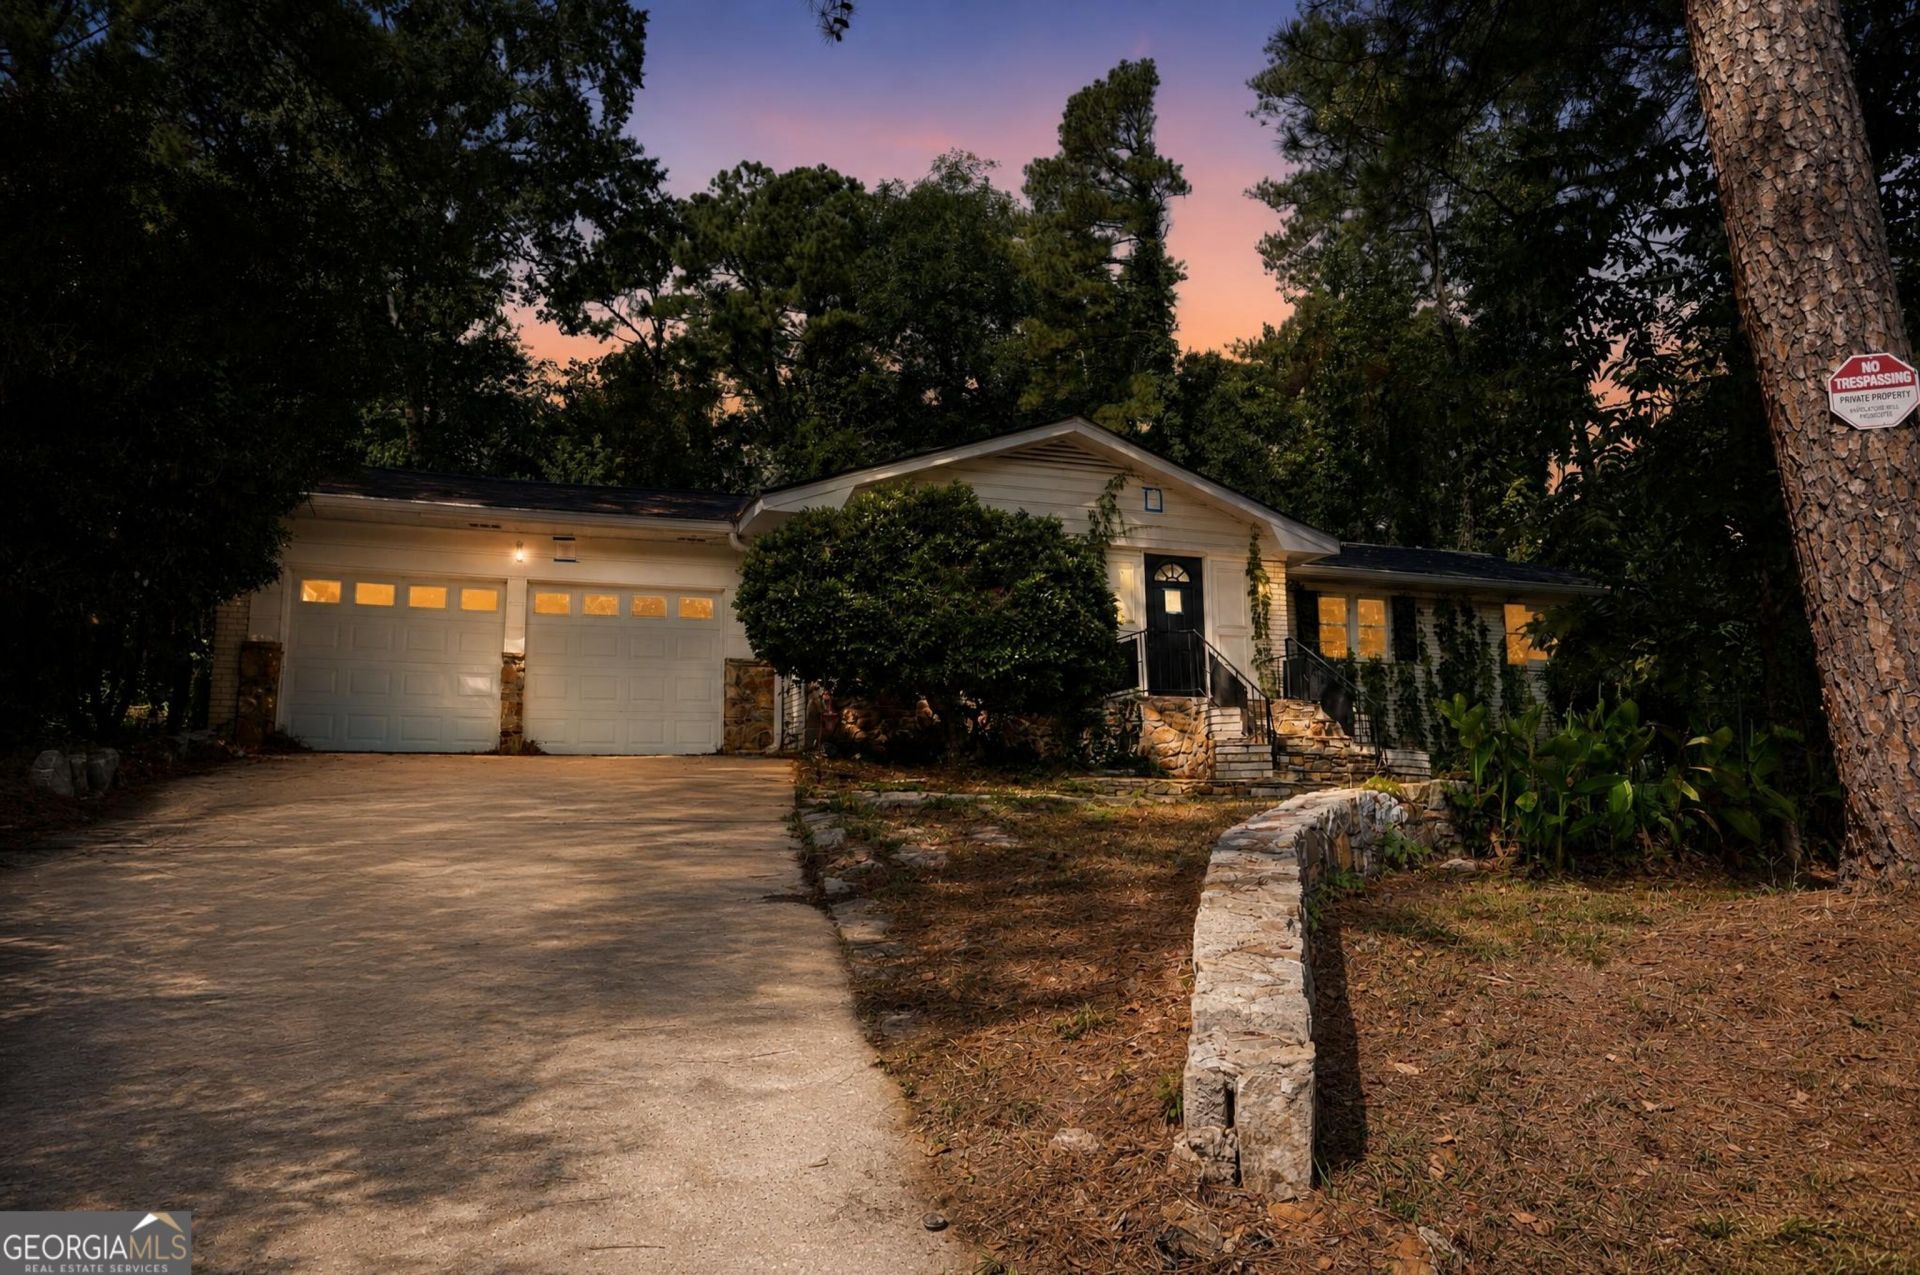
Welcome to this charming 3-bedroom, 2-bathroom ranch-style home offering 1,582 sq. ft. of living space in the established Pendley Hills community. The home features a functional floor plan with comfortable living areas, a well-appointed kitchen, and an attached 2-car garage. Situated on approximately 0.41 acres, the level lot provides a generous backyard for outdoor enjoyment. Public records and available listing data indicate central air and natural-gas heating, along with public water and sewer. Conveniently located in Decatur with easy access to shopping, dining, schools, and major roadways.
Property Features
Property Type: Residential - Single Family
Basement: None
Cooling: Ceiling Fan(s), Central Air
Fenced: Yes
Garage: 2 car attached
Heating: Central, Natural Gas
Home Style: Ranch
Lot Size: 0.41 Acres
Roof Type: Composition
Stories: 1.0
Taxes: $5,053
Year Built: 1963
Feature Descriptions
Additional Rooms: Family Room
Appliances: Dishwasher, Disposal, Range, Refrigerator
Days on Site: 46
Exterior: Brick
Fencing: Back Yard, Fenced
Flooring: Stone, Tile, Vinyl
Interior: Master On Main Level
Parking Notes: Attached
Sewer: Public Sewer
Structures: Shed(s)
Topography: Level
Utilities: Cable Available, Electricity Available, Natural Gas Available, Phone Available, Sewer Available, Underground Utilities, Water Available
Water: Public
Local Schools
High School: Towers
Middle School: Mary Mcleod Bethune
Elementary School: Rowland
Listed By / Shown By
Listed By
Agency Name: Trelora Realty, Inc.
Agency Phone: 404-383-0700
Shown By
Agency Title: Josey Young & Brady Realty, LLC
Agency Phone: 770-683-1800

Estimate Your Payment
Estimated Payment
$ 936.86 per month $456.02 Principal & Interest $421.08 Property Tax $59.76 Homeowner's Insurance
1127 Renee Drive | MLS# 10845947
This single family home located at 1127 Renee Drive, Decatur, GA 30035 is currently listed for sale with an asking price of $204,900. This property was built in 1963 and has 3 bedrooms and 2 full baths with 1582 sq. ft. Renee Drive is located in the Pendley Hills subdivision. Search Pendley Hills real estate on www.jybrealty.com today.