


BEDS3
BATHS2 full 1 partial
SQUARE FEET2,260
MLS#10842173
STATUSActive
PROPERTY TYPEResidential - Townhouse
SUBDIVISIONMorningside Village
Property Description
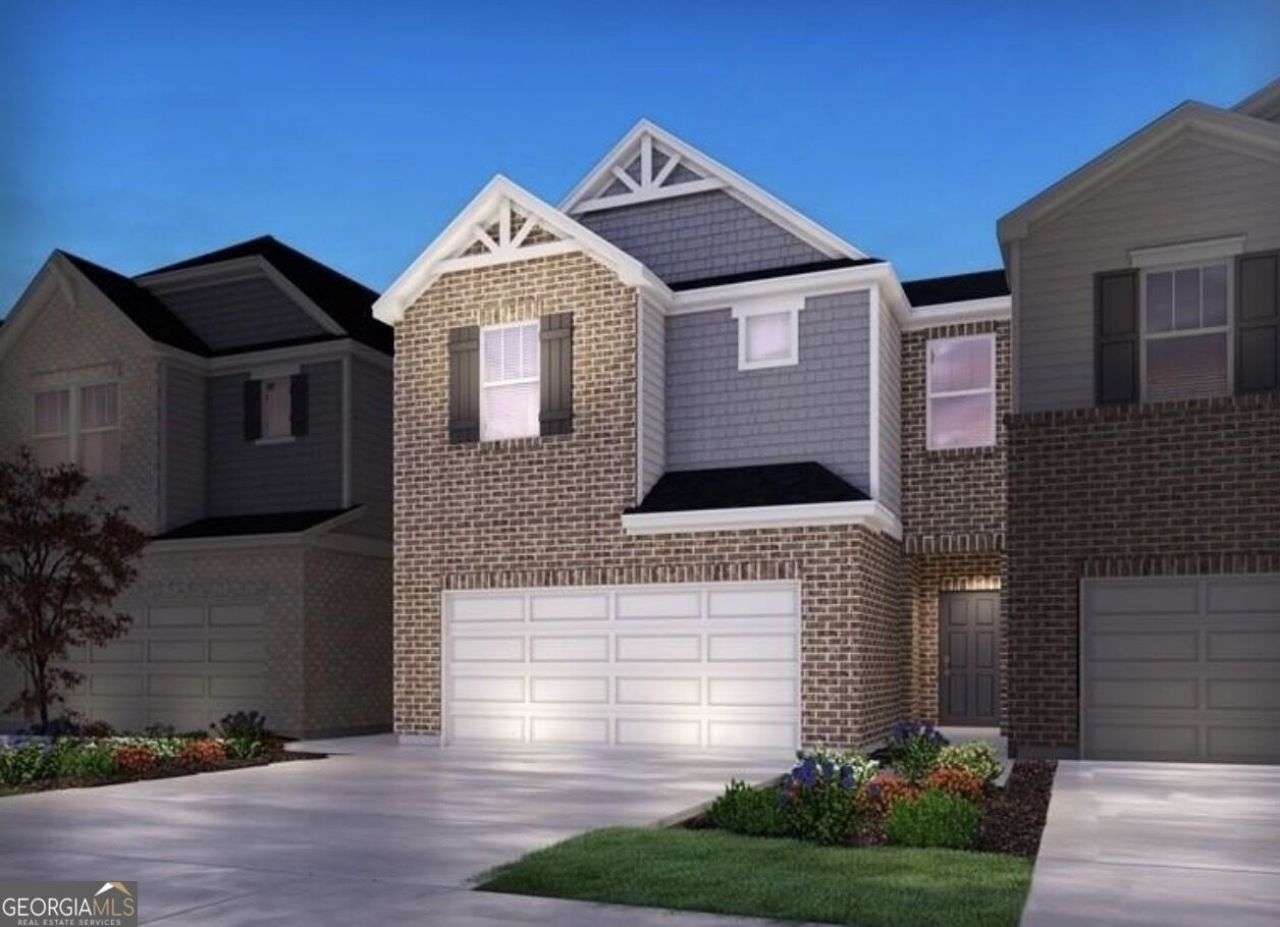
Welcome to this stunning, modern townhome offering a perfect blend of style, space, and efficiency in Lawrenceville's desirable Morningside Village. This beautifully maintained home features a seamless open-concept main level, where a spacious family room opens directly to a gourmet-style kitchen. Curated with the elegant Serene design package, the interior boasts timeless espresso cabinetry, sophisticated off-white and grey granite countertops, durable grey-brown engineered vinyl plank (EVP) flooring, and plush, warm grey-brown carpeting upstairs. The thoughtful upper-level layout includes two comfortable secondary bedrooms, a versatile open loft perfect for a home office or media zone, and a generously sized owner's suite. Built with high-end energy-efficient features, this home ensures a quieter, healthier lifestyle while keeping monthly utility costs remarkably low. Enjoy an effortless, low-maintenance lifestyle just minutes from the vibrant shopping, dining, and entertainment of Downtown Lawrenceville, with quick and convenient access to GA-316.
Property Features
Property Type: Residential - Townhouse
Basement: None
Cooling: Central Air
Fireplaces: 2
Heating: Central
Home Style: Brick Front, Brick/Frame
Lot Size: 0.02 Acres
Stories: 2.0
Taxes: $6,152
Year Built: 2022
Feature Descriptions
Additional Rooms: Foyer, Laundry, Loft
Amenities: Pool
Appliances: Dishwasher, Disposal, Dryer, Range, Refrigerator, Stainless Steel Appliance(s), Washer
Days on Site: 70
Dining Room: Dining Rm/Living Rm Combo
Exterior: Concrete
Flooring: Carpet, Laminate
Foundation: Block, Slab
Interior: Double Vanity, Separate Shower, Soaking Tub, Tile Bath, Walk-In Closet(s)
Kitchen: Kitchen Island, Pantry
Parking Notes: Garage, Carport, Garage Door Opener
Sewer: Public Sewer
Swimming Pool: Yes
Topography: None
Utilities: Cable Available, Electricity Available, High Speed Internet, Natural Gas Available, Phone Available, Sewer Available, Sewer Connected, Water Available
Water: Public
Local Schools
High School: Mountain View
Middle School: Twin Rivers
Elementary School: Dyer
Listed By / Shown By
Listed By
Agency Name: Higgins Realty Group
Agency Phone: 347-533-4832
Shown By
Agency Title: Josey Young & Brady Realty, LLC
Agency Phone: 770-683-1800

Estimate Your Payment
Estimated Payment
$ 1,607.66 per month $968.12 Principal & Interest $512.67 Property Tax $126.88 Homeowner's Insurance
1127 Sunny Lake Drive | MLS# 10842173
This townhouse located at 1127 Sunny Lake Drive, Lawrenceville, GA 30043 is currently listed for sale with an asking price of $435,000. This property was built in 2022 and has 3 bedrooms and 2 full and 1 partial baths with 2260 sq. ft. Sunny Lake Drive is located in the Morningside Village subdivision. Search Morningside Village real estate on www.jybrealty.com today.