


BEDS3
BATHS2 full
MLS#10805465
STATUSNew
PROPERTY TYPEResidential - Single Family
SUBDIVISIONThe Arbors
Property Description
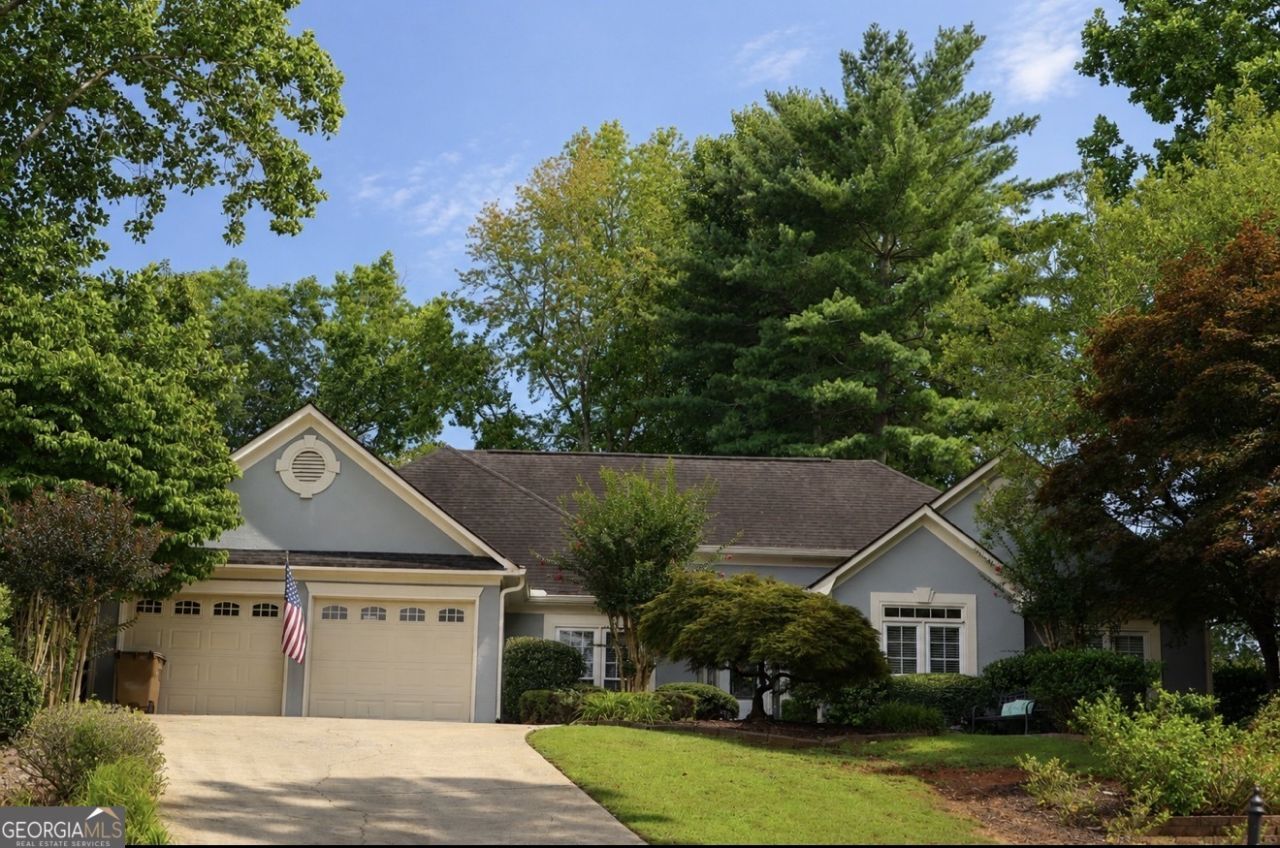
Welcome home to this charming one-level ranch nestled in the highly sought-after The Arbors Community in Towne Lake! Featuring 3 bedrooms and 2 bathrooms, this thoughtfully designed home offers the ease of single-level living with an inviting and functional layout. Situated on a desirable corner lot, you'll fall in love with the beautifully landscaped backyard-your own private retreat perfect for relaxing, entertaining, or enjoying your morning coffee. Inside, the home offers comfortable living spaces filled with natural light and timeless appeal. Conveniently located near top-rated schools, shopping, dining, parks, and all that Towne Lake has to offer, this is a wonderful opportunity to enjoy both comfort and convenience in one of Woodstock's most desirable neighborhoods. Don't miss your chance to call The Arbors Community home!
Property Features
Property Type: Residential - Single Family
Basement: None
Cooling: Ceiling Fan(s), Central Air, Electric
Fireplaces: 1
Garage: 2 car attached
Heating: Central, Forced Air, Natural Gas
Home Style: Ranch
Lot Size: 0.38 Acres
Roof Type: Tile
Stories: 1.0
Taxes: $854
Year Built: 1989
Feature Descriptions
Additional Rooms: Family Room, Laundry, Other
Amenities: Clubhouse, Playground, Pool, Sidewalks, Street Lights, Walk To Schools
Appliances: Dishwasher, Disposal, Gas Water Heater
Days on Site: 1
Dining Room: Separate Room
Exterior: Concrete, Stucco
Fireplace Type: Family Room, Gas Starter
Flooring: Carpet, Hardwood
Foundation: Slab
Interior: Double Vanity, Master On Main Level, Other, Walk-In Closet(s)
Kitchen: Breakfast Bar
Parking Notes: Garage, Attached, Garage Door Opener
Security Features: Smoke Detector(s)
Sewer: Public Sewer
Swimming Pool: Yes
Topography: Corner Lot, Private
Utilities: Cable Available, High Speed Internet, Natural Gas Available, Sewer Available, Underground Utilities, Water Available
Vegetation: Grassed
Water: Public
Water: No Dock Or Boathouse
Window Features: Double Pane Windows
Local Schools
High School: Etowah
Middle School: Booth
Elementary School: Bascomb
Listed By / Shown By
Listed By
Agency Name: RE/MAX Town & Country
Agency Phone: 770-345-8211
Shown By
Agency Title: Josey Young & Brady Realty, LLC
Agency Phone: 770-683-1800

Estimate Your Payment
Estimated Payment
$ 1,229.09 per month $1,023.76 Principal & Interest $71.17 Property Tax $134.17 Homeowner's Insurance
1128 Arborhill Drive | MLS# 10805465
This single family home located at 1128 Arborhill Drive, Woodstock, GA 30189 is currently listed for sale with an asking price of $460,000. This property was built in 1989 and has 3 bedrooms and 2 full baths. Arborhill Drive is located in the The Arbors subdivision. Search The Arbors real estate on www.jybrealty.com today.