


BEDS6
BATHS5 full 2 partial
SQUARE FEET7,373
MLS#10880269
STATUSNew
PROPERTY TYPEResidential - Single Family
SUBDIVISIONTiffany Park
Property Description
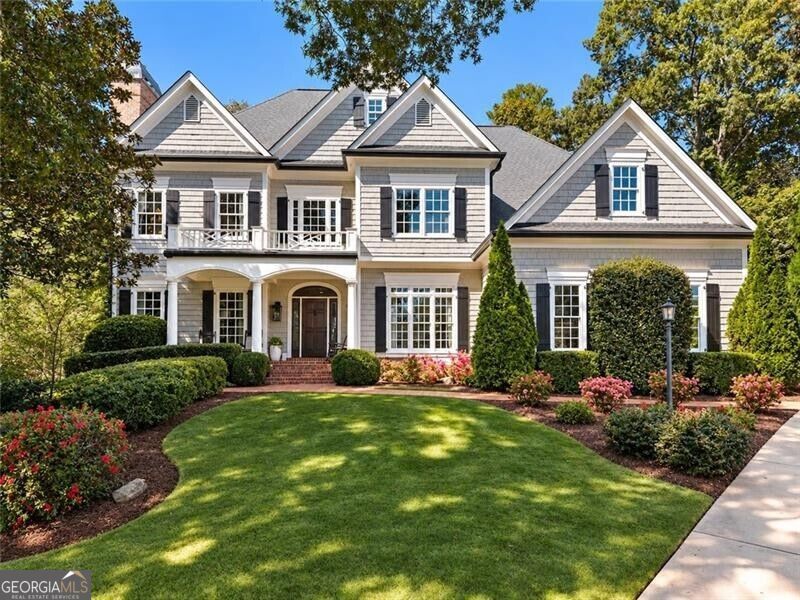
COMING SOON | 1129 TOPAZ WAY Welcome to 1129 Topaz Way, a stunning residence nestled on a quiet cul-de-sac in East Cobb's sought-after Tiffany Park community. Offering more than 7,000 square feet of beautifully finished living space, this exceptional home blends timeless architecture, elegant interiors, and resort-style outdoor living to create the perfect setting for both everyday comfort and effortless entertaining. A dramatic two-story foyer welcomes you into beautifully appointed living spaces, including a private fireside den, elegant formal dining room, and impressive great room with soaring windows overlooking the private backyard. The chef's kitchen is the heart of the home, featuring an oversized island, premium appliances, and a walk-in pantry, with seamless access to the breakfast room, light-filled sunroom, and screened porch with built-in heaters for year-round enjoyment. The spacious main-level primary suite offers a luxurious private retreat, complete with a spa-inspired bathroom featuring heated floors, an oversized marble shower, soaking tub, and generous custom closet space. Upstairs, three generously sized bedrooms with en-suite bathrooms provide comfort and privacy, while a fourth space serves as a beautifully appointed office with custom built-ins and an adjoining bonus room offers exceptional flexibility for working from home, studying, or creating an additional private retreat. The beautifully finished terrace level is an entertainer's dream, offering more than 2,000 square feet of additional living space. Designed for gathering and relaxation, this impressive level features a stunning stone bar, expansive recreation and billiards area, dedicated theater space, and a private guest suite with full bathroom. From movie nights and entertaining friends to hosting overnight guests, this versatile space offers something for everyone. Step outside to your own private backyard oasis, where resort-style amenities create the ultimate outdoor retreat. A heated swimming pool with cascading waterfall takes center stage, complemented by an outdoor grilling area, stunning stone fireplace, and expansive stone patio. With convenient walkout access from the main level, the backyard offers a seamless extension of the home's living and entertaining spaces. Additional highlights include a three-car garage with custom cabinetry, two powder baths on main, spacious laundry room with built-ins and secondary sink, and a thoughtfully designed built-in workspace with marble countertops. Ideally located in the heart of East Cobb, this exceptional home is located in highly acclaimed Mount Bethel Elementary, Dickerson Middle, and Walton High School districts, with convenient access to shopping, dining, parks, and the Chattahoochee River National Recreation Area.
Property Features
Property Type: Residential - Single Family
Basement: Yes
Basement: Bath Finished, Daylight, Exterior Entry, Finished, Full
Cooling: Central Air, Electric, Zoned
Fenced: Yes
Fireplaces: 3
Heating: Central, Zoned
Home Style: Traditional
Lot Size: 0.47 Acres
Roof Type: Composition
Stories: 3.0
Taxes: $18,286
Year Built: 1998
Feature Descriptions
Additional Rooms: Den, Sun Room
Amenities: Sidewalks, Street Lights, Walk To Schools, Near Shopping
Appliances: Dishwasher, Disposal, Double Oven, Microwave, Washer
Dining Room: Separate Room
Exterior: Brick, Concrete
Exterior: Gas Grill, Sprinkler System
Fencing: Back Yard, Fenced, Privacy
Fireplace Type: Living Room
Flooring: Hardwood, Tile
Foundation: Slab
Interior: Bookcases, Master On Main Level, Separate Shower, Entrance Foyer, Vaulted Ceiling(s), Walk-In Closet(s)
Kitchen: Breakfast Bar, Breakfast Room, Kitchen Island, Walk-in Pantry
Parking Notes: Garage, Garage Door Opener
Pool Features: In Ground
Security Features: Smoke Detector(s)
Sewer: Public Sewer
Swimming Pool: Yes
Topography: Cul-De-Sac, Level
Utilities: Cable Available, Natural Gas Available, Sewer Available, Underground Utilities, Water Available
Water: Public
Window Features: Double Pane Windows, Window Treatments
Local Schools
High School: Walton
Middle School: Dickerson
Elementary School: Mount Bethel
Listed By / Shown By
Listed By
Agency Name: Ansley RE | Christie's Int'l RE
Agency Phone: 404-480-4663
Shown By
Agency Title: Josey Young & Brady Realty, LLC
Agency Phone: 770-683-1800

Estimate Your Payment
Estimated Payment
$ 6,935.63 per month $4,784.75 Principal & Interest $1,523.83 Property Tax $627.05 Homeowner's Insurance
1129 Topaz Way | MLS# 10880269
This single family home located at 1129 Topaz Way, Marietta, GA 30068 is currently listed for sale with an asking price of $2,149,900. This property was built in 1998 and has 6 bedrooms and 5 full and 2 partial baths with 7373 sq. ft. Topaz Way is located in the Tiffany Park subdivision. Search Tiffany Park real estate on www.jybrealty.com today.