


BEDS3
BATHS2 full
SQUARE FEET1,590
MLS#10833618
STATUSNew
PROPERTY TYPEResidential - Single Family
SUBDIVISIONLonesome Oak
Property Description
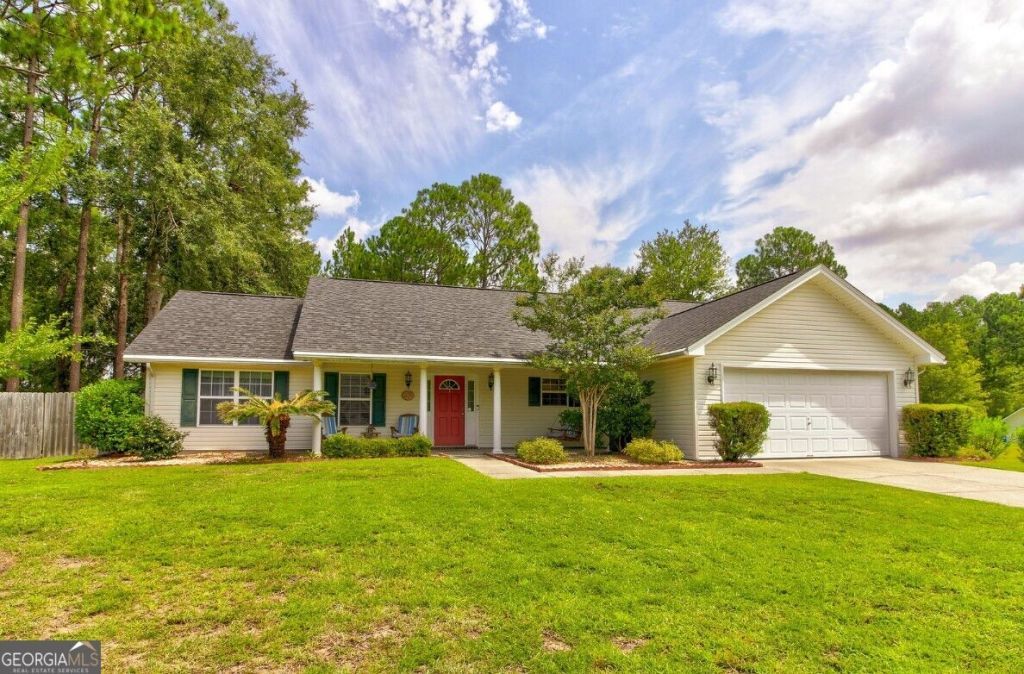
See this lovely home situated on a large .64 acre lot. The yard is fenced on both sides with a wooded berm behind giving a peaceful private yard to sit around the firepit or watch the squirrels play. This home has a split floor plan, greatroom with cathedral ceiling and a real wood burning fireplace, the open room flows into a spacious dining room. Kitchen has all stainless appliances and a pantry. Large main bedroom with large walk in closet, bath with garden tub and large 5 shower. Updates and extras! No carpet! Roof replaced in 23, HVAC in 26, screened porch in 24. Outside a 12x16 workshop with electricity and water. Front and back irrigation. Double garage has epoxy floor and workbench. Lonesome Oak is a beautiful well cared for neighborhood, with a 6 acre fishing pond with a dock, a great place to call home!
Property Features
Property Type: Residential - Single Family
Basement: None
Cooling: Central Air, Electric
Fireplaces: 1
Heating: Central, Electric
Home Style: Ranch
Lot Size: 0.64 Acres
Roof Type: Tar/Gravel
Stories: 1.0
Taxes: $0
Year Built: 2006
Feature Descriptions
Amenities: Marina, Shared Dock
Appliances: Dryer, Electric Water Heater, Refrigerator, Washer
Days on Site: 4
Equipment: Satellite Dish
Exterior: Vinyl Siding
Fencing: Wood
Flooring: Laminate, Tile
Interior: Separate Shower, Soaking Tub, Tray Ceiling(s), Vaulted Ceiling(s)
Parking Notes: Garage, Attached, Garage Door Opener
Sewer: Septic Tank
Structures: Workshop
Topography: Private
Utilities: Underground Utilities
Water: Shared Well
Local Schools
High School: Effingham
Middle School: Effingham
Elementary School: Sandhill
Listed By / Shown By
Listed By
Agency Name: RE/MAX 1st Choice Realty
Agency Phone: 912-826-1000
Shown By
Agency Title: Josey Young & Brady Realty, LLC
Agency Phone: 770-683-1800

Estimate Your Payment
Estimated Payment
$ 868.45 per month $767.82 Principal & Interest $0.00 Property Tax (data not provided by mls) $100.63 Homeowner's Insurance
113 Benicia Lane | MLS# 10833618
This single family home located at 113 Benicia Lane, Guyton, GA 31312 is currently listed for sale with an asking price of $345,000. This property was built in 2006 and has 3 bedrooms and 2 full baths with 1590 sq. ft. Benicia Lane is located in the Lonesome Oak subdivision. Search Lonesome Oak real estate on www.jybrealty.com today.