


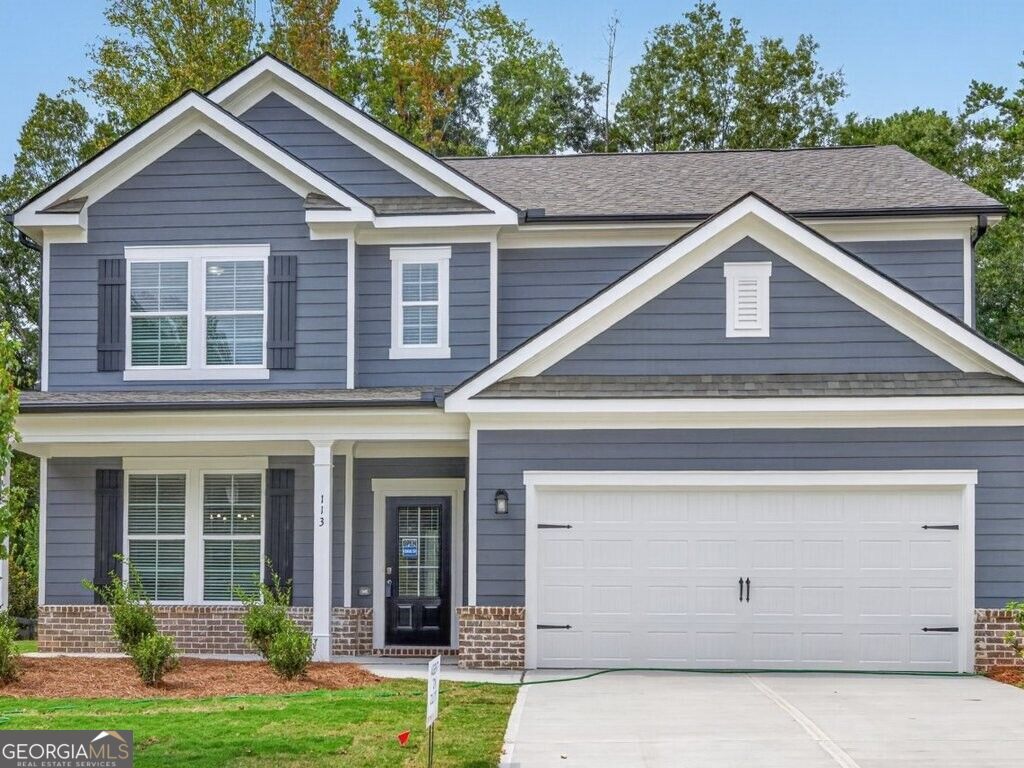
BEDS4
BATHS3 full
SQUARE FEET2,517
MLS#10894118
STATUSNew
PROPERTY TYPEResidential - Single Family
SUBDIVISIONRed Bird Manor
Property Description
The Landon II plan by My Home Communities. Quick Move-in! JEFFERSON CITY SCHOOLS! This beautifully upgraded model home offers 4 bedrooms, 3 full baths and 2,517 square feet in the Jefferson City School District. The main level includes a separate dining room, kitchen overlooking the family room, and a bedroom with access to a full bath. The family room features a 40-inch electric fireplace with shiplap wall, and oak tread stairs lead to the upper level. Upstairs, the spacious primary suite features a private sitting room, walk-in closet, dual vanities and a tiled super shower with frameless glass door, niche and bench. A versatile loft provides additional room for work, relaxation or entertaining. Level 2 LVP flooring runs throughout the main and upper levels. Enjoy a covered patio near Downtown Jefferson, shopping and dining. Stainless side-by-side refrigerator included.
Property Features
Property Type: Residential - Single Family
Basement: None
Cooling: Ceiling Fan(s), Central Air, Zoned
Fireplaces: 1
Garage: 2 car attached
Heating: Electric, Heat Pump, Zoned
Home Style: Brick Front, Craftsman, Traditional
Lot Size: 0.18 Acres
Stories: 2.0
Taxes: $758
Year Built: 2026
Feature Descriptions
Additional Rooms: Loft
Amenities: Park, Sidewalks, Street Lights
Appliances: Dishwasher, Electric Water Heater, Microwave, Refrigerator, Stainless Steel Appliance(s)
Flooring: Carpet, Vinyl
Foundation: Slab
Interior: Double Vanity, Walk-In Closet(s)
Kitchen: Breakfast Room, Kitchen Island, Pantry, Solid Surface Counters
Parking Notes: Garage, Attached, Garage Door Opener
Security Features: Smoke Detector(s)
Sewer: Public Sewer
Topography: Level, Private
Utilities: Underground Utilities
Water: Public
Local Schools
High School: Jefferson
Middle School: Jefferson
Elementary School: Jefferson
Listed By / Shown By
Listed By
Agency Name: Re/Max Tru, Inc.
Agency Phone: 770-502-6230
Shown By
Agency Title: Josey Young & Brady Realty, LLC
Agency Phone: 770-683-1800

Estimate Your Payment
Estimated Payment
$ 1,103.92 per month $920.16 Principal & Interest $63.17 Property Tax $120.59 Homeowner's Insurance
113 Crimson Feather Drive | MLS# 10894118
This single family home located at 113 Crimson Feather Drive, Jefferson, GA 30549 is currently listed for sale with an asking price of $413,450. This property was built in 2026 and has 4 bedrooms and 3 full baths with 2517 sq. ft. Crimson Feather Drive is located in the Red Bird Manor subdivision. Search Red Bird Manor real estate on www.jybrealty.com today.