


BEDS3
BATHS2 full
SQUARE FEET1,536
MLS#10892954
STATUSNew
PROPERTY TYPEResidential - Single Family
SUBDIVISIONLAKE FOREST
Property Description
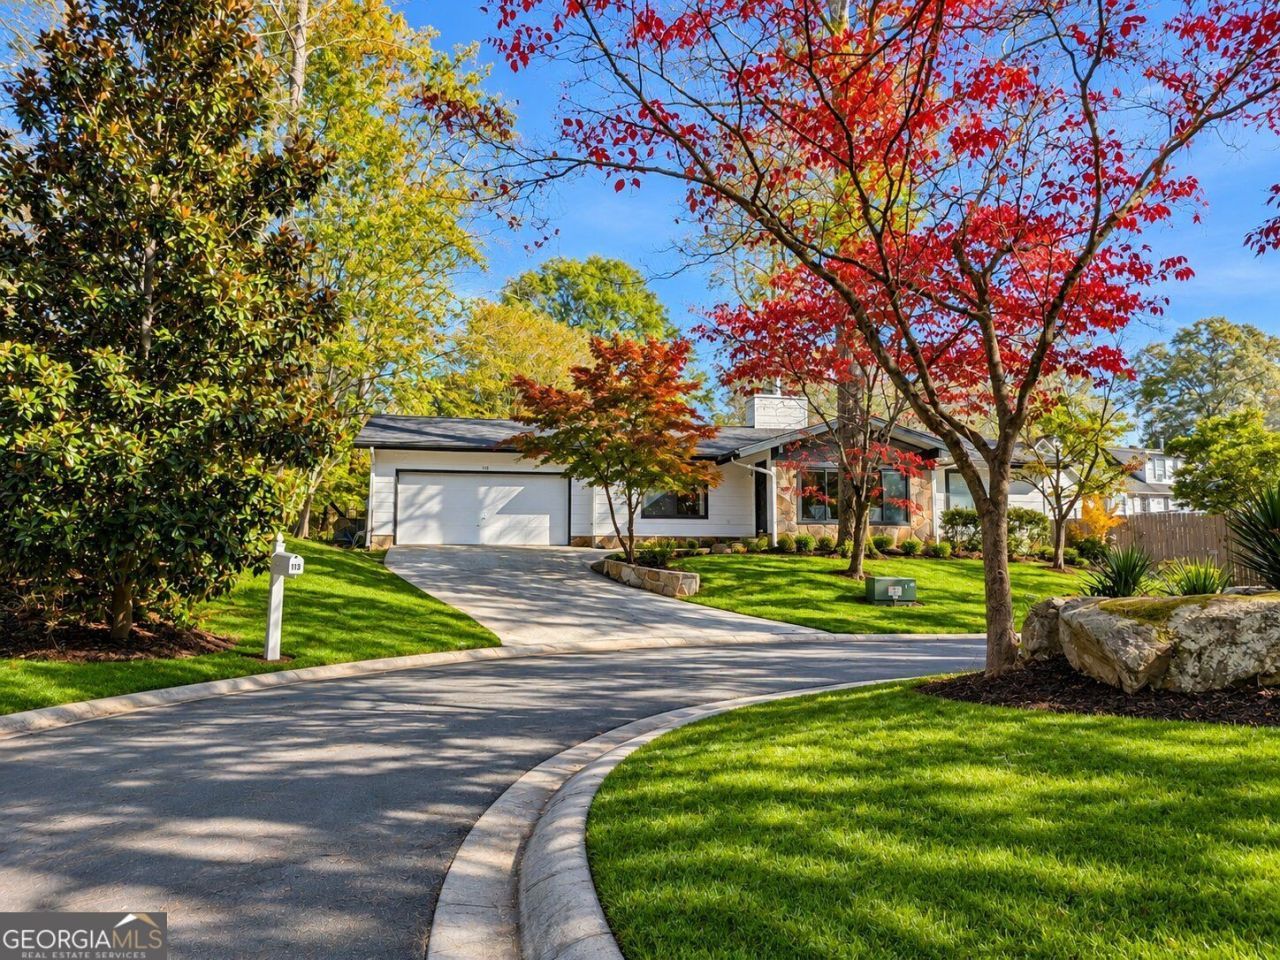
Welcome to this beautifully refreshed single-story ranch in the heart of Peachtree City! Boasting a new roof, new siding, a newer HVAC system, and fresh paint, this move-in-ready home offers instant curb appeal and peace of mind. Inside, hardwood floors flow through bright living spaces anchored by a fireplace with an elegant stone surround and large windows (including upper transom windows) that flood the home with natural light. The updated kitchen features dark cabinetry, white solid-surface counters, and easy access to the dining area that opens to the backyard. Enjoy a spacious primary suite and additional oversized bedrooms with custom closet systems, and updated bathrooms. Step outside to a private, tree-lined backyard with a patio perfect for grilling and outdoor living. Located in the sought-after Lake Forest area with convenient access to Peachtree City's famous golf-cart path network, Lake Peachtree, shopping, dining, and golf courses and more -all while residing in the acclaimed McIntosh High School district. Low-maintenance exterior updates + warm interiors = a turnkey Peachtree City lifestyle.
Property Features
Property Type: Residential - Single Family
Basement: None
Cooling: Central Air
Fenced: Yes
Fireplaces: 1
Garage: 2 car attached
Heating: Central
Home Style: Ranch
Lot Size: 0.22 Acres
Roof Type: Composition
Stories: 1.0
Taxes: $4,241
Year Built: 1988
Feature Descriptions
Additional Rooms: Laundry
Appliances: Dishwasher, Disposal, Microwave, Refrigerator
Days on Site: 1
Exterior: Garden
Fencing: Back Yard, Fenced, Front Yard
Fireplace Type: Family Room
Flooring: Carpet
Foundation: Slab
Kitchen: Breakfast Bar, Pantry
Parking Notes: Garage, Attached, Garage Door Opener
Security Features: Carbon Monoxide Detector(s), Smoke Detector(s)
Sewer: Public Sewer
Topography: Cul-De-Sac
Utilities: Cable Available, Electricity Available, Water Available, Sewer Available, Phone Available
Water: Public
Window Features: Double Pane Windows, Skylight(s)
Local Schools
High School: Mcintosh
Middle School: Booth
Elementary School: Huddleston
Listed By / Shown By
Listed By
Agency Name: Compass
Agency Phone: 404-668-6621
Shown By
Agency Title: Josey Young & Brady Realty, LLC
Agency Phone: 770-683-1800

Estimate Your Payment
Estimated Payment
$ 1,435.83 per month $956.99 Principal & Interest $353.42 Property Tax $125.42 Homeowner's Insurance
113 Lake Forest Drive | MLS# 10892954
This single family home located at 113 Lake Forest Drive, Peachtree City, GA 30269 is currently listed for sale with an asking price of $430,000. This property was built in 1988 and has 3 bedrooms and 2 full baths with 1536 sq. ft. Lake Forest Drive is located in the LAKE FOREST subdivision. Search LAKE FOREST real estate on www.jybrealty.com today.