


BEDS6
BATHS5 full
SQUARE FEET4,038
MLS#10893324
STATUSNew
PROPERTY TYPEResidential - Single Family
SUBDIVISIONEstates At Wellington
Property Description
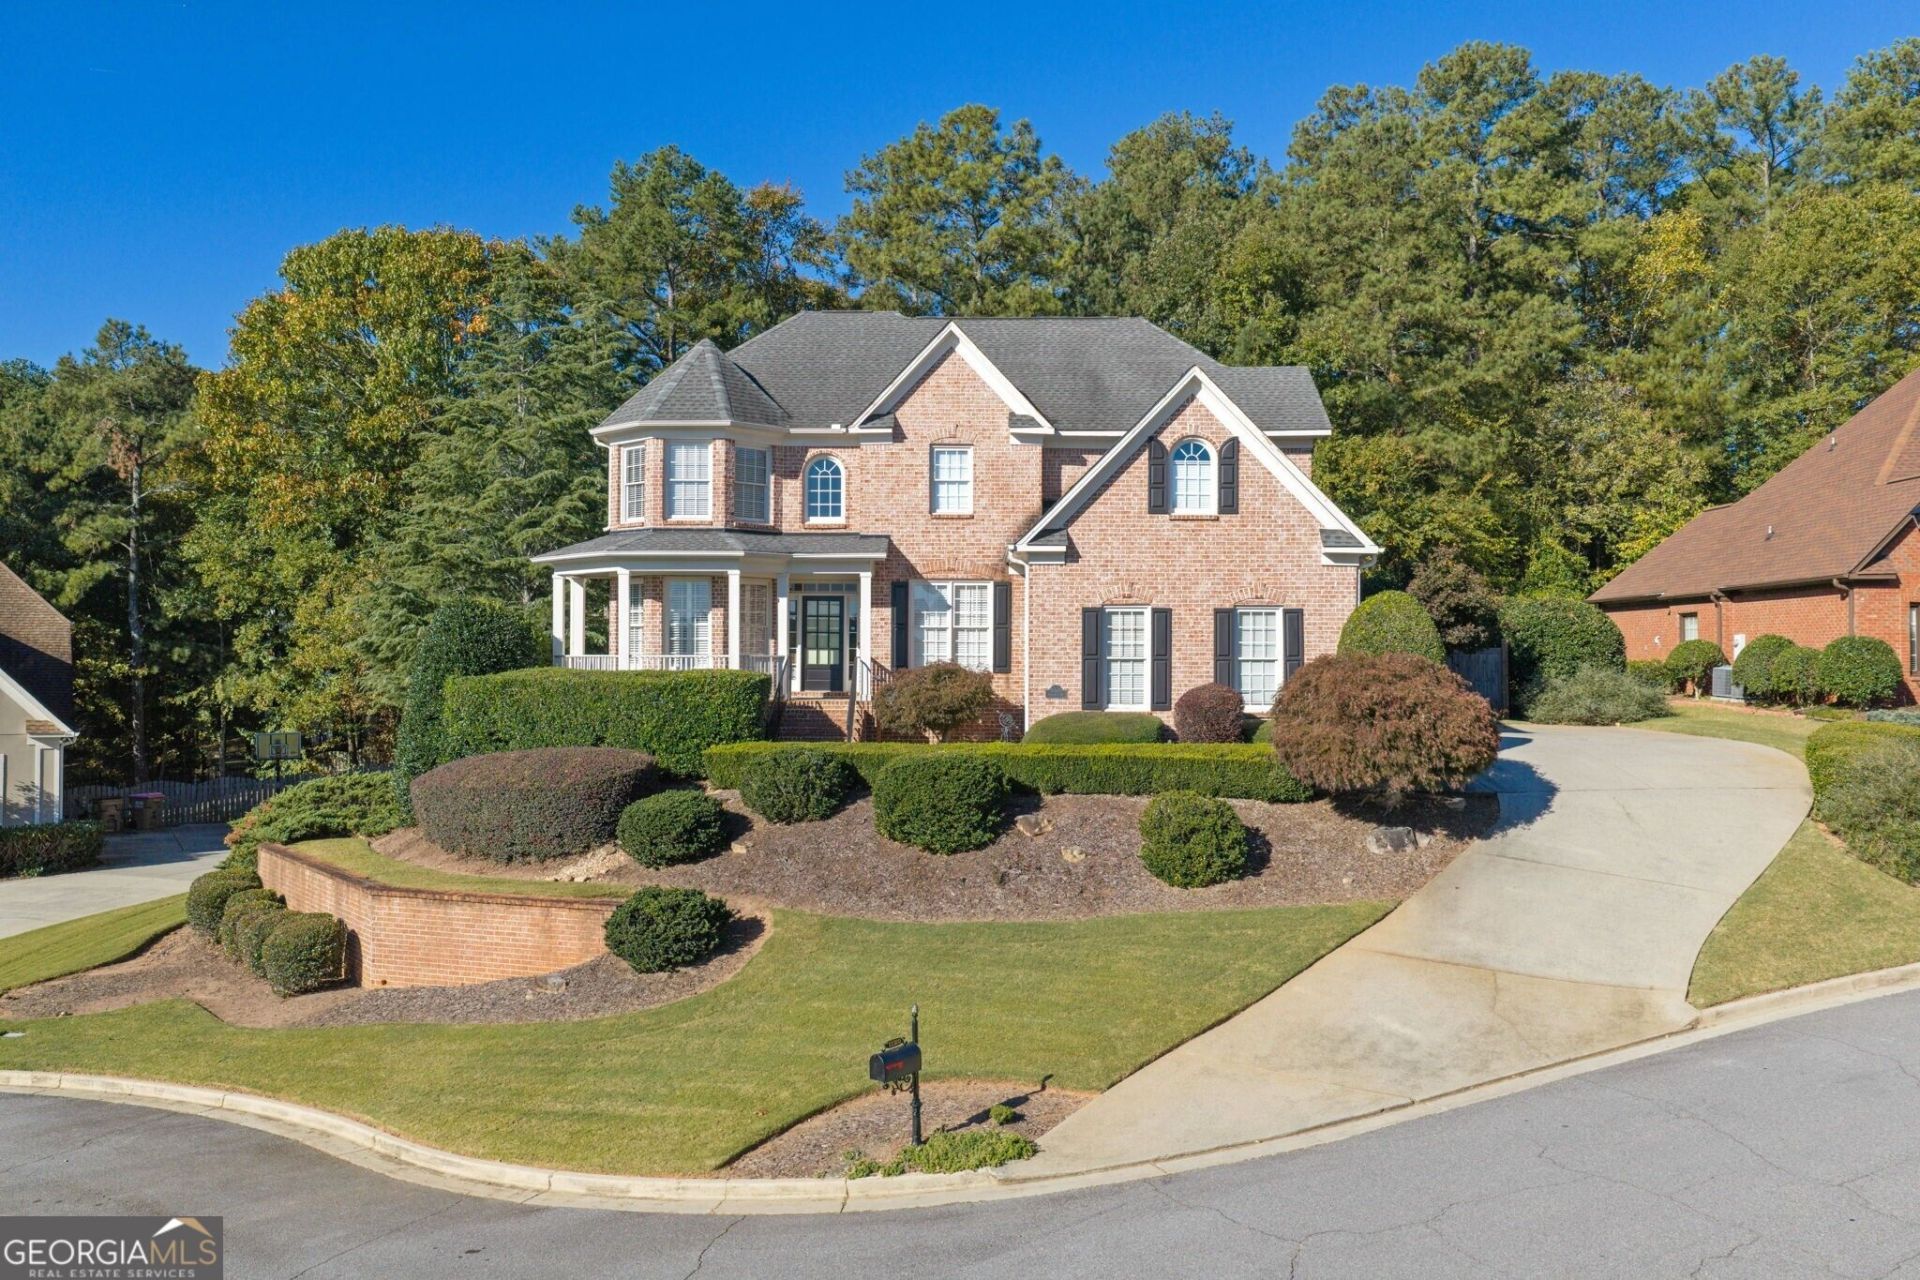
An east-facing front door welcomes you to 11320 Donnington Drive in beautiful Johns Creek! This spacious 6-bedroom, 5-bathroom, three-sided brick home features impressive tall ceilings and plenty of room for comfortable living and entertaining. Enjoy the privacy of a fenced backyard, perfect for outdoor gatherings, relaxing, or playtime. Residents can also enjoy community pool and tennis amenities. Located in a highly desirable school district, this home offers an excellent combination of space, quality, and location. Experience all the comfort and convenience this wonderful Johns Creek community has to offer!
Property Features
Property Type: Residential - Single Family
Basement: Yes
Basement: Bath Finished, Concrete, Daylight, Exterior Entry, Full, Interior Entry
Cooling: Ceiling Fan(s), Central Air
Fireplaces: 1
Heating: Natural Gas
Home Style: Traditional
Lot Size: 0.36 Acres
Roof Type: Composition
Stories: 3.0
Taxes: $6,947
Year Built: 1998
Feature Descriptions
Additional Rooms: Bonus Room, Office
Amenities: Clubhouse, Park, Playground, Pool, Street Lights, Tennis Court(s), Walk To Schools, Near Shopping
Appliances: Dishwasher, Microwave, Refrigerator
Days on Site: 1
Dining Room: Separate Room
Exterior: Brick
Exterior: Sprinkler System
Fireplace Type: Family Room, Gas Log
Flooring: Hardwood
Interior: Double Vanity, High Ceilings, In-Law Floorplan, Separate Shower, Tray Ceiling(s), Entrance Foyer, Vaulted Ceiling(s), Walk-In Closet(s)
Kitchen: Breakfast Bar, Breakfast Room, Kitchen Island, Solid Surface Counters, Walk-in Pantry
Parking Notes: Garage
Security Features: Smoke Detector(s)
Sewer: Public Sewer
Swimming Pool: Yes
Topography: Private
Utilities: Cable Available, Electricity Available, Natural Gas Available, Phone Available, Sewer Available, Underground Utilities, Water Available
Vegetation: Wooded
Water: Public
Local Schools
High School: Chattahoochee
Middle School: Taylor Road
Elementary School: Abbotts Hill
Listed By / Shown By
Listed By
Agency Name: Bolst
Agency Phone: 404-482-2293
Shown By
Agency Title: Josey Young & Brady Realty, LLC
Agency Phone: 770-683-1800

Estimate Your Payment
Estimated Payment
$ 2,781.50 per month $1,947.37 Principal & Interest $578.92 Property Tax $255.21 Homeowner's Insurance
11320 Donnington Drive | MLS# 10893324
This single family home located at 11320 Donnington Drive, Johns Creek, GA 30097 is currently listed for sale with an asking price of $875,000. This property was built in 1998 and has 6 bedrooms and 5 full baths with 4038 sq. ft. Donnington Drive is located in the Estates At Wellington subdivision. Search Estates At Wellington real estate on www.jybrealty.com today.