


BEDS3
BATHS2 full
MLS#10885116
STATUSNew
PROPERTY TYPEResidential - Single Family
SUBDIVISIONPhilmont Estates
Property Description
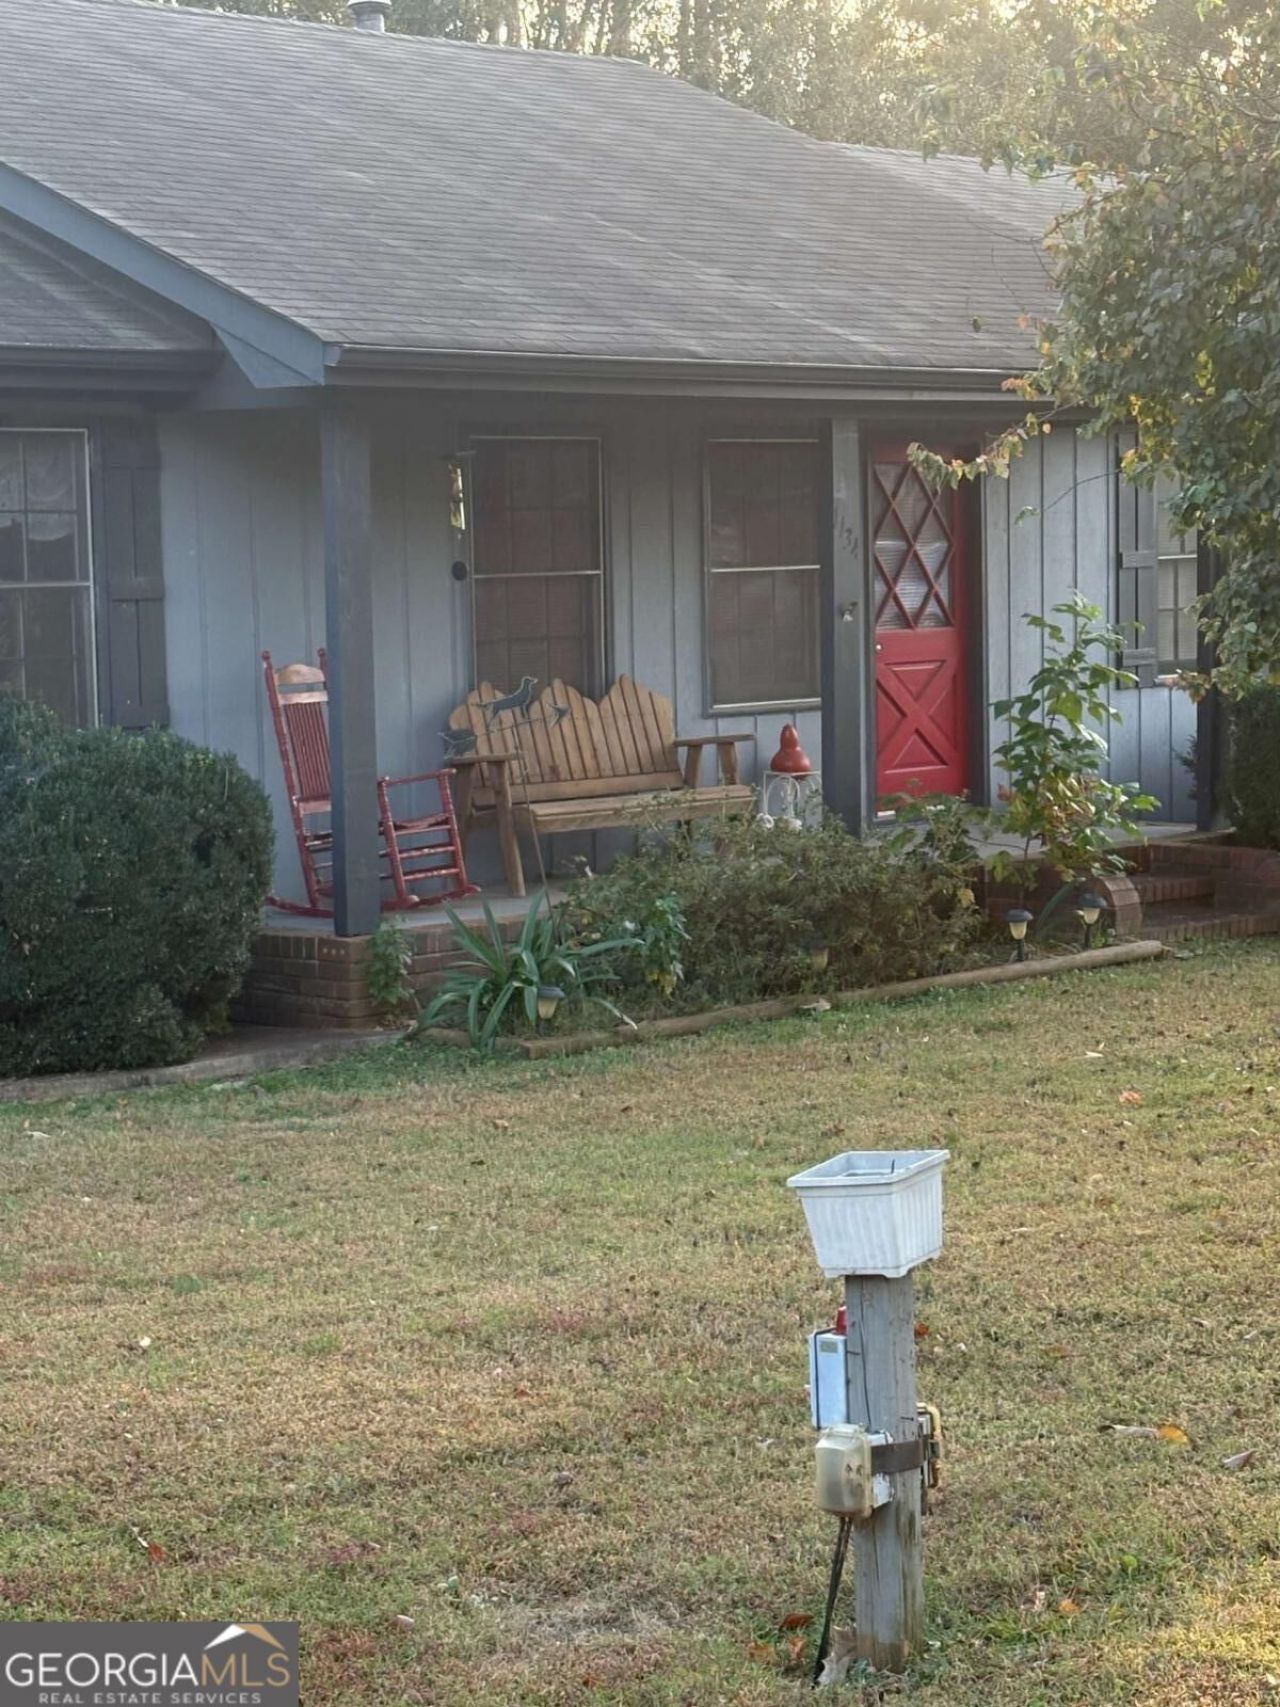
Endless potential awaits in this spacious ranch home featuring a full, unfinished basement! The main level offers an oversized family room with a fireplace, a country-style eat-in kitchen, and separate living and dining rooms. Three bedrooms provide comfortable living space, while the additional sunroom offers a great place to relax and enjoy views of the expansive, fenced backyard. Outdoor features include a built-in swimming pool, gazebo, and hot tub, creating plenty of opportunity for entertaining and enjoying the outdoors. Situated on a quiet dead-end street, this property offers space, character, and endless possibilities for an investor or homeowner looking to make it their own. With some updates and personal touches, this home has the potential to truly shine!
Property Features
Property Type: Residential - Single Family
Basement: Yes
Basement: Full, Unfinished
Cooling: Central Air
Fireplaces: 1
Garage: 2 car attached
Heating: Forced Air
Home Style: Ranch
Lot Size: 0.29 Acres
Roof Type: Composition
Stories: 1.0
Taxes: $661
Year Built: 1971
Feature Descriptions
Additional Rooms: Family Room, Laundry, Sun Room
Amenities: Street Lights, Walk To Schools, Near Shopping
Appliances: Dishwasher
Exterior: Brick, Wood Siding
Fencing: Chain Link
Fireplace Type: Family Room
Flooring: Carpet, Hardwood, Vinyl
Foundation: Slab
Interior: Master On Main Level, Vaulted Ceiling(s)
Kitchen: Breakfast Area, Country Kitchen
Parking Notes: Garage, Attached, Kitchen Level
Pool Features: In Ground
Sewer: Septic Tank
Swimming Pool: Yes
Topography: Private
Utilities: Cable Available, Electricity Available, Natural Gas Available, Phone Available
Water: Public
Water: No Dock Or Boathouse
Local Schools
High School: Sprayberry
Middle School: Mccleskey
Elementary School: Nicholson
Listed By / Shown By
Listed By
Agency Name: Atlanta Communities
Agency Phone: 770-240-2004
Shown By
Agency Title: Josey Young & Brady Realty, LLC
Agency Phone: 770-683-1800

Estimate Your Payment
Estimated Payment
$ 961.29 per month $801.20 Principal & Interest $55.08 Property Tax $105.00 Homeowner's Insurance
1134 Malibu Drive | MLS# 10885116
This single family home located at 1134 Malibu Drive, Marietta, GA 30066 is currently listed for sale with an asking price of $360,000. This property was built in 1971 and has 3 bedrooms and 2 full baths. Malibu Drive is located in the Philmont Estates subdivision. Search Philmont Estates real estate on www.jybrealty.com today.