


BEDS3
BATHS2 full
SQUARE FEET1,844
MLS#10817969
STATUSNew
PROPERTY TYPEResidential - Single Family
SUBDIVISIONPleasant Hill
Property Description
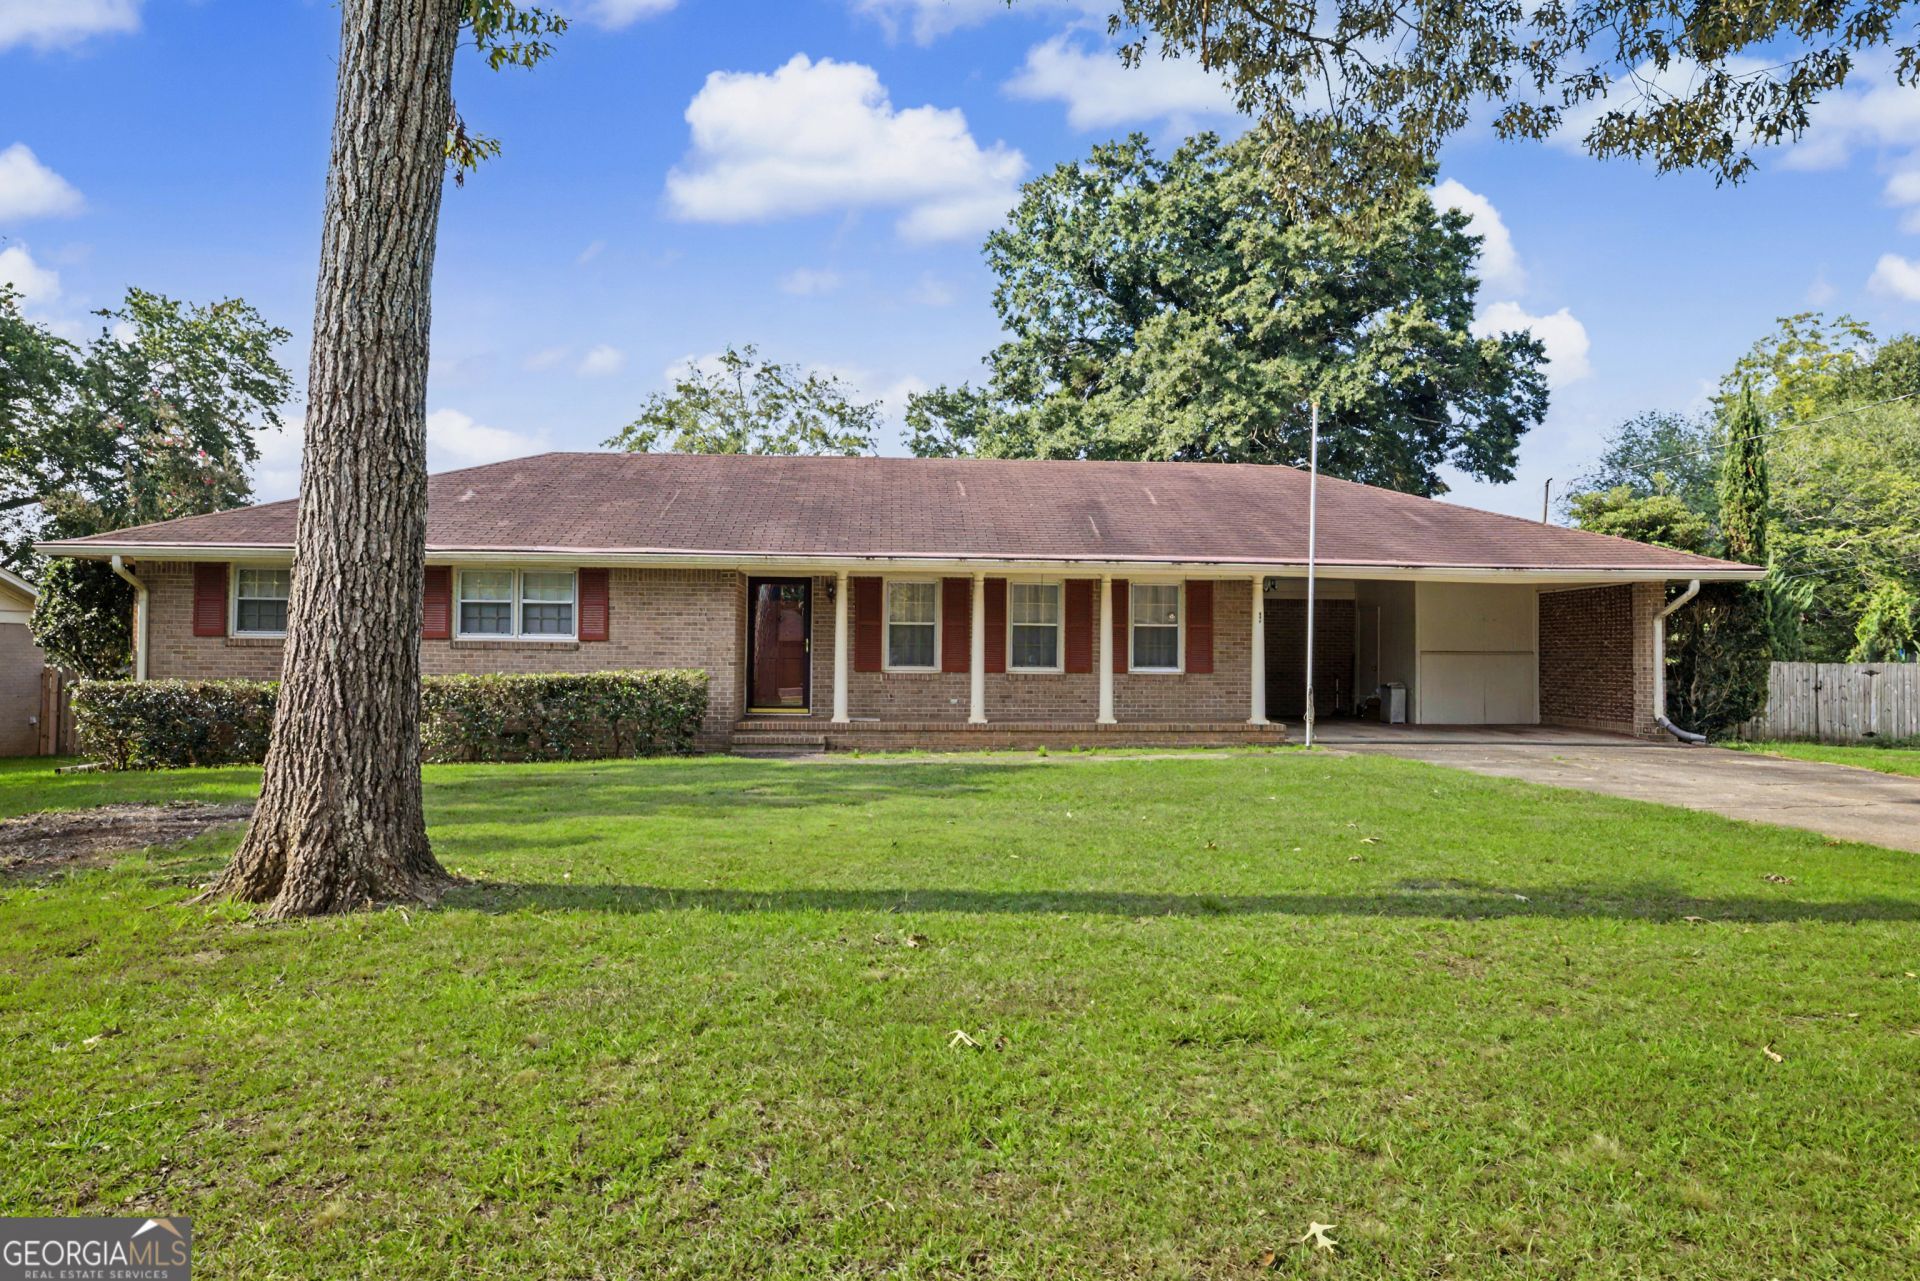
Welcome to Griffin's Southside! This four sided brick ranch has many desirable features! The home features 3 bedrooms, 2 full baths, eat in kitchen, family room with fireplace and gas logs, a living room and dining room combination and a spacious sun room on the back of the home. The sunroom could easily serve as another bedroom or office. The back yard is completely fenced with a gate on both sides of the yard. There is a storage building in the back yard for your outside tools and equipment. The carport also has a room for storage. The cook top and oven, dishwasher, refrigerator, washer, dryer and small chest freezer convey with the sale. Come fly your flag in the front yard on the flag pole near the entrance of the home. Make your appointment today!
Property Features
Property Type: Residential - Single Family
Basement: Crawl Space
Cooling: Ceiling Fan(s), Central Air, Window Unit(s)
Fireplaces: 1
Garage: 2 car attached
Heating: Central, Natural Gas
Home Style: Brick 4 Side, Ranch
Lot Size: 0.33 Acres
Roof Type: Composition
Stories: 1.0
Taxes: $2,220
Year Built: 1971
Feature Descriptions
Additional Rooms: Den, Laundry
Appliances: Dishwasher, Dryer, Gas Water Heater
Days on Site: 1
Dining Room: Dining Rm/Living Rm Combo
Exterior: Brick
Fencing: Back Yard, Chain Link
Fireplace Type: Gas Log
Flooring: Carpet, Vinyl
Foundation: Block
Interior: Master On Main Level
Parking Notes: Carport, Attached
Sewer: Septic Tank
Structures: Outbuilding
Topography: City Lot, Level
Utilities: Cable Available, Electricity Available, Natural Gas Available, Phone Available
Vegetation: Grassed
Water: Public
Window Features: Window Treatments
Local Schools
High School: Spalding
Middle School: Rehoboth Road
Elementary School: Crescent Road
Listed By / Shown By
Listed By
Agency Name: Coldwell Banker Bullard Realty
Agency Phone: 770-567-3241
Shown By
Agency Title: Josey Young & Brady Realty, LLC
Agency Phone: 770-683-1800

Estimate Your Payment
Estimated Payment
$ 751.38 per month $500.75 Principal & Interest $185.00 Property Tax $65.63 Homeowner's Insurance
114 Bobolink Drive | MLS# 10817969
This single family home located at 114 Bobolink Drive, Griffin, GA 30224 is currently listed for sale with an asking price of $225,000. This property was built in 1971 and has 3 bedrooms and 2 full baths with 1844 sq. ft. Bobolink Drive is located in the Pleasant Hill subdivision. Search Pleasant Hill real estate on www.jybrealty.com today.