


BEDS3
BATHS2 full
SQUARE FEET1,521
MLS#10886590
STATUSUnder Contract
PROPERTY TYPEResidential - Single Family
SUBDIVISIONKentshire Run
Property Description
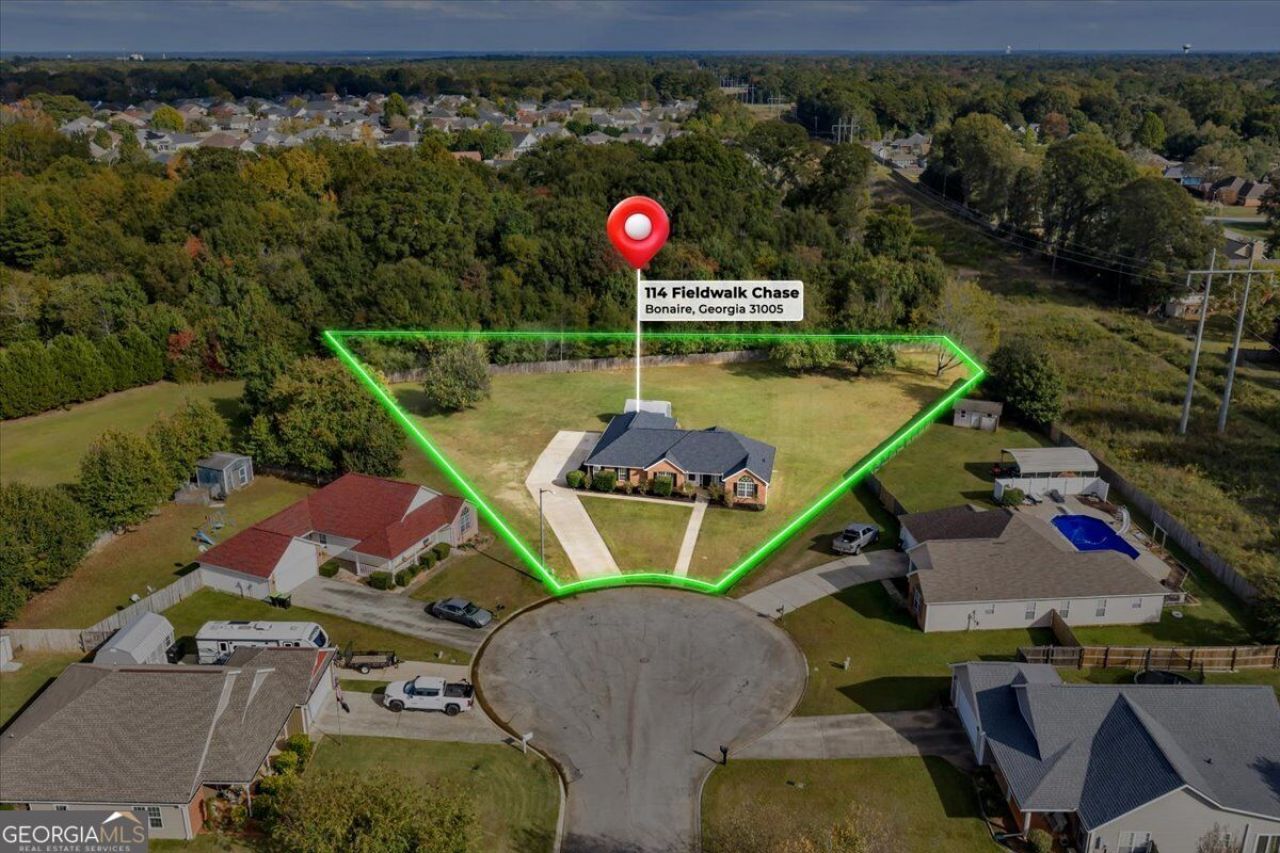
BONAIRE BEAUTY ON PRIVATE 1.14 ACRE CUL-DE-SAC LOT WITH NO BACKYARD NEIGHBOR, NO HOA, ZONED FOR VETERANS HIGH & MAJOR UPDATES! If you've been searching for a home that offers privacy, space & convenience, THIS ON CHECKS ALL THE BOXES! This beautifully maintained home offers the perfect combination of comfortable living & outdoor enjoyment. Recent improvements include BRAND NEW ROOF (2026), 1 YEAR OLD HVAC with 10-year warranty, FRESH INTERIOR PAINT THROUGHOUT, NO CARPET & a 12'x16' WIRED STORAGE BUILDING provides additional space for hobbies, equipment, or storage. The charming rocking-chair front porch & freshly painted front door with sidelights create an inviting first impression. Step inside to discover a POPULAR OPEN FLOOR PLAN with 3 YEAR OLD LUXURY VINYL PLANK FLOORING extending through the foyer & throughout the home. The spacious great room features gorgeous gas fireplace with custom mantle, designer trey ceiling & updated ceiling fan, creating a comfortable gathering space that flows seamlessly into the kitchen & dining area. The kitchen is sure to impress with beautiful custom cabinetry extending to the ceiling, abundant counter space & center island with breakfast bar that's perfect for meal prep, serving or gathering with family & friends. All kitchen appliances shall remain including refrigerator. A nice-sized pantry provides additional storage, while the spacious dining area features double windows that fills the space with natural light & offers plenty of room for holiday meals & entertaining. The popular split-bedroom plan provides privacy & functionality. The oversized primary suite features designer trey ceiling & walk-in closet. The primary bath offers dual vanities, oversized soaking tub, & separate shower. One guest bedroom features a vaulted ceiling & large window, while the second guest bedroom showcases an adorable wall mural & custom trim accent wall. ALL BEDROOMS FEATURE LUXURY VINLY PLANK FLOORING & the guest bath is conveniently located near both guest bedrooms & includes a large linen closet for additional storage. OUTDOOR LIVING IS WHERE THIS PROPERTY TRULY SHINES! Relax on the screened-in back porch overlooking the massive private backyard or enjoy outdoor dining on the separate patio. With 1.14 acres, no backyard neighbors, and a peaceful cul-de-sac setting, there's plenty of room to spread out, entertain, garden, or simply enjoy the privacy of your own backyard. Additional features include spacious laundry room, prewired security system, gutters, 2-car side-entry garage with water line for additional refrigerator or ice machine, & an extra-long driveway offering plenty of parking. Conveniently located just minutes from schools, shopping, restaurants, entertainment, RAFB, and I-75, this Bonaire property offers the privacy & acreage you've been looking for without sacrificing convenience. With a brand-new roof, newer HVAC, fresh paint, no carpet, & a beautiful 1.14-acre setting with no HOA, this home is a must-see!
Property Features
Property Type: Residential - Single Family
Basement: None
Cooling: Ceiling Fan(s), Central Air, Electric
Fireplaces: 1
Garage: 2 car attached
Heating: Central, Electric
Home Style: Brick Front, Ranch
Lot Size: 1.14 Acres
Roof Type: Composition
Stories: 1.0
Taxes: $2,610
Year Built: 2003
Feature Descriptions
Additional Rooms: Family Room, Foyer, Laundry
Amenities: Street Lights
Appliances: Dishwasher, Disposal, Electric Water Heater, Microwave, Range, Refrigerator, Stainless Steel Appliance(s)
Days on Site: 11
Exterior: Brick, Vinyl Siding
Fencing: Back Yard, Other, Wood
Fireplace Type: Family Room, Gas Log
Flooring: Vinyl
Foundation: Slab
Interior: Double Vanity, High Ceilings, Master On Main Level, Separate Shower, Soaking Tub, Split Bedroom Plan, Tray Ceiling(s), Vaulted Ceiling(s), Walk-In Closet(s)
Kitchen: Breakfast Area, Breakfast Bar, Kitchen Island, Pantry
Parking Notes: Garage, Attached, Kitchen Level, Garage Door Opener, Side/Rear Entrance
Security: yes
Security Features: Carbon Monoxide Detector(s), Security System, Smoke Detector(s)
Sewer: Public Sewer
Structures: Outbuilding
Topography: Cul-De-Sac, Level, Private
Utilities: Cable Available, Electricity Available, High Speed Internet, Sewer Connected, Underground Utilities, Water Available
Vegetation: Cleared, Grassed, Partially Wooded
Water: Public
Window Features: Double Pane Windows
Local Schools
High School: Veterans
Middle School: Huntington
Elementary School: Perdue
Listed By / Shown By
Listed By
Agency Name: Landmark Realty
Agency Phone: 478-987-9987
Shown By
Agency Title: Josey Young & Brady Realty, LLC
Agency Phone: 770-683-1800

Estimate Your Payment
Estimated Payment
$ 846.56 per month $556.17 Principal & Interest $217.50 Property Tax $72.89 Homeowner's Insurance
114 Fieldwalk Chase | MLS# 10886590
This single family home located at 114 Fieldwalk Chase, Bonaire, GA 31005 is currently listed for sale with an asking price of $249,900. This property was built in 2003 and has 3 bedrooms and 2 full baths with 1521 sq. ft. Fieldwalk Chase is located in the Kentshire Run subdivision. Search Kentshire Run real estate on www.jybrealty.com today.