


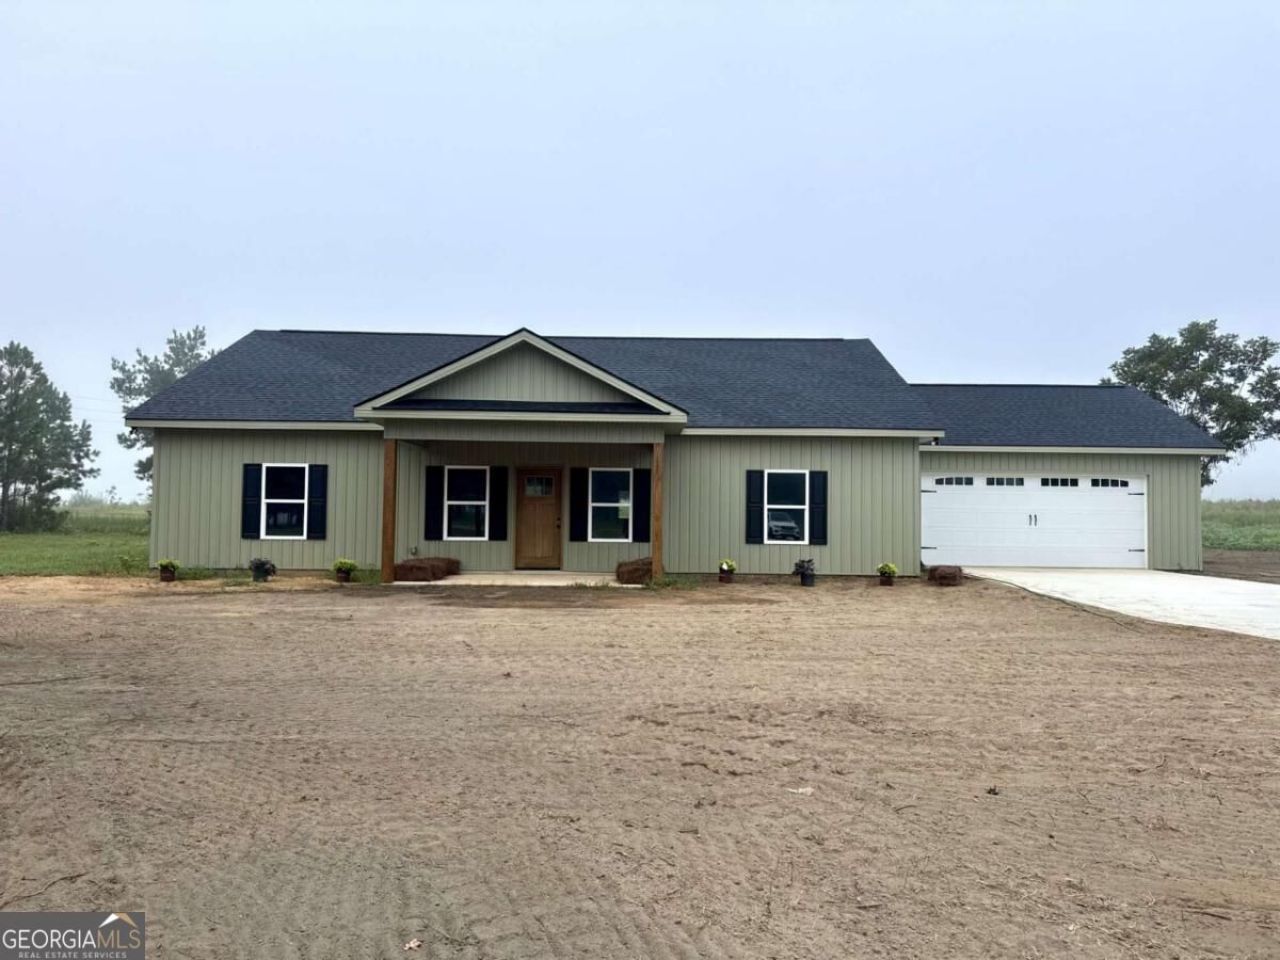
BEDS3
BATHS2 full
SQUARE FEET1,800
MLS#10843883
STATUSActive
PROPERTY TYPEResidential - Single Family
SUBDIVISIONDaniels Estate Phase 2
Property Description
BRAND NEW CONSTRUCTION HOME located on the largest lot in the subdivision with 1.68 acres. Open, Split floor plan. Kitchen with white quartz countertops, center island, and stainless-steel appliances. Living Room with vaulted ceiling. LVP flooring throughout home. Spacious Primary Bedroom with walk-in closet, and en-suite bathroom with double sinks and quartz countertops. Covered front and back porches. Attached two car garage. Spacious 1.68 Acre lot in the county. Peaceful living! Around a 15-minute drive to Dublin, 10-minute drive to I-16 Interstate Access, 23-minute drive to Eastman and 25-minute drive to Bleckley County. Covenants apply, but there are NO HOA dues!
Property Features
Property Type: Residential - Single Family
Basement: None
Cooling: Electric, Heat Pump
Heating: Electric, Heat Pump
Home Style: Ranch
Lot Size: 1.68 Acres
Roof Type: Composition
Stories: 1.0
Taxes: $0
Year Built: 2026
Feature Descriptions
Additional Rooms: Laundry
Appliances: Dishwasher, Microwave, Range, Stainless Steel Appliance(s)
Days on Site: 51
Exterior: Vinyl Siding
Foundation: Slab
Interior: Master On Main Level
Kitchen: Kitchen Island, Pantry
Parking Notes: Garage, Attached
Security Features: Smoke Detector(s)
Sewer: Septic Tank
Topography: Level
Utilities: Electricity Available, High Speed Internet, Phone Available
Water: Well
Local Schools
High School: West Laurens
Middle School: West Laurens
Elementary School: Southwest Laurens
Listed By / Shown By
Listed By
Agency Name: Premier Properties of Dublin, LLC
Agency Phone: 478-274-1606
Shown By
Agency Title: Josey Young & Brady Realty, LLC
Agency Phone: 770-683-1800

Estimate Your Payment
Estimated Payment
$ 730.00 per month $645.41 Principal & Interest $0.00 Property Tax (data not provided by mls) $84.58 Homeowner's Insurance
114 Lord Hatcher Drive | MLS# 10843883
This single family home located at 114 Lord Hatcher Drive, Dexter, GA 31019 is currently listed for sale with an asking price of $290,000. This property was built in 2026 and has 3 bedrooms and 2 full baths with 1800 sq. ft. Lord Hatcher Drive is located in the Daniels Estate Phase 2 subdivision. Search Daniels Estate Phase 2 real estate on www.jybrealty.com today.