


BEDS3
BATHS2 full
SQUARE FEET1,716
MLS#10837565
STATUSNew
PROPERTY TYPEResidential - Single Family
SUBDIVISIONSouthbridge
Property Description
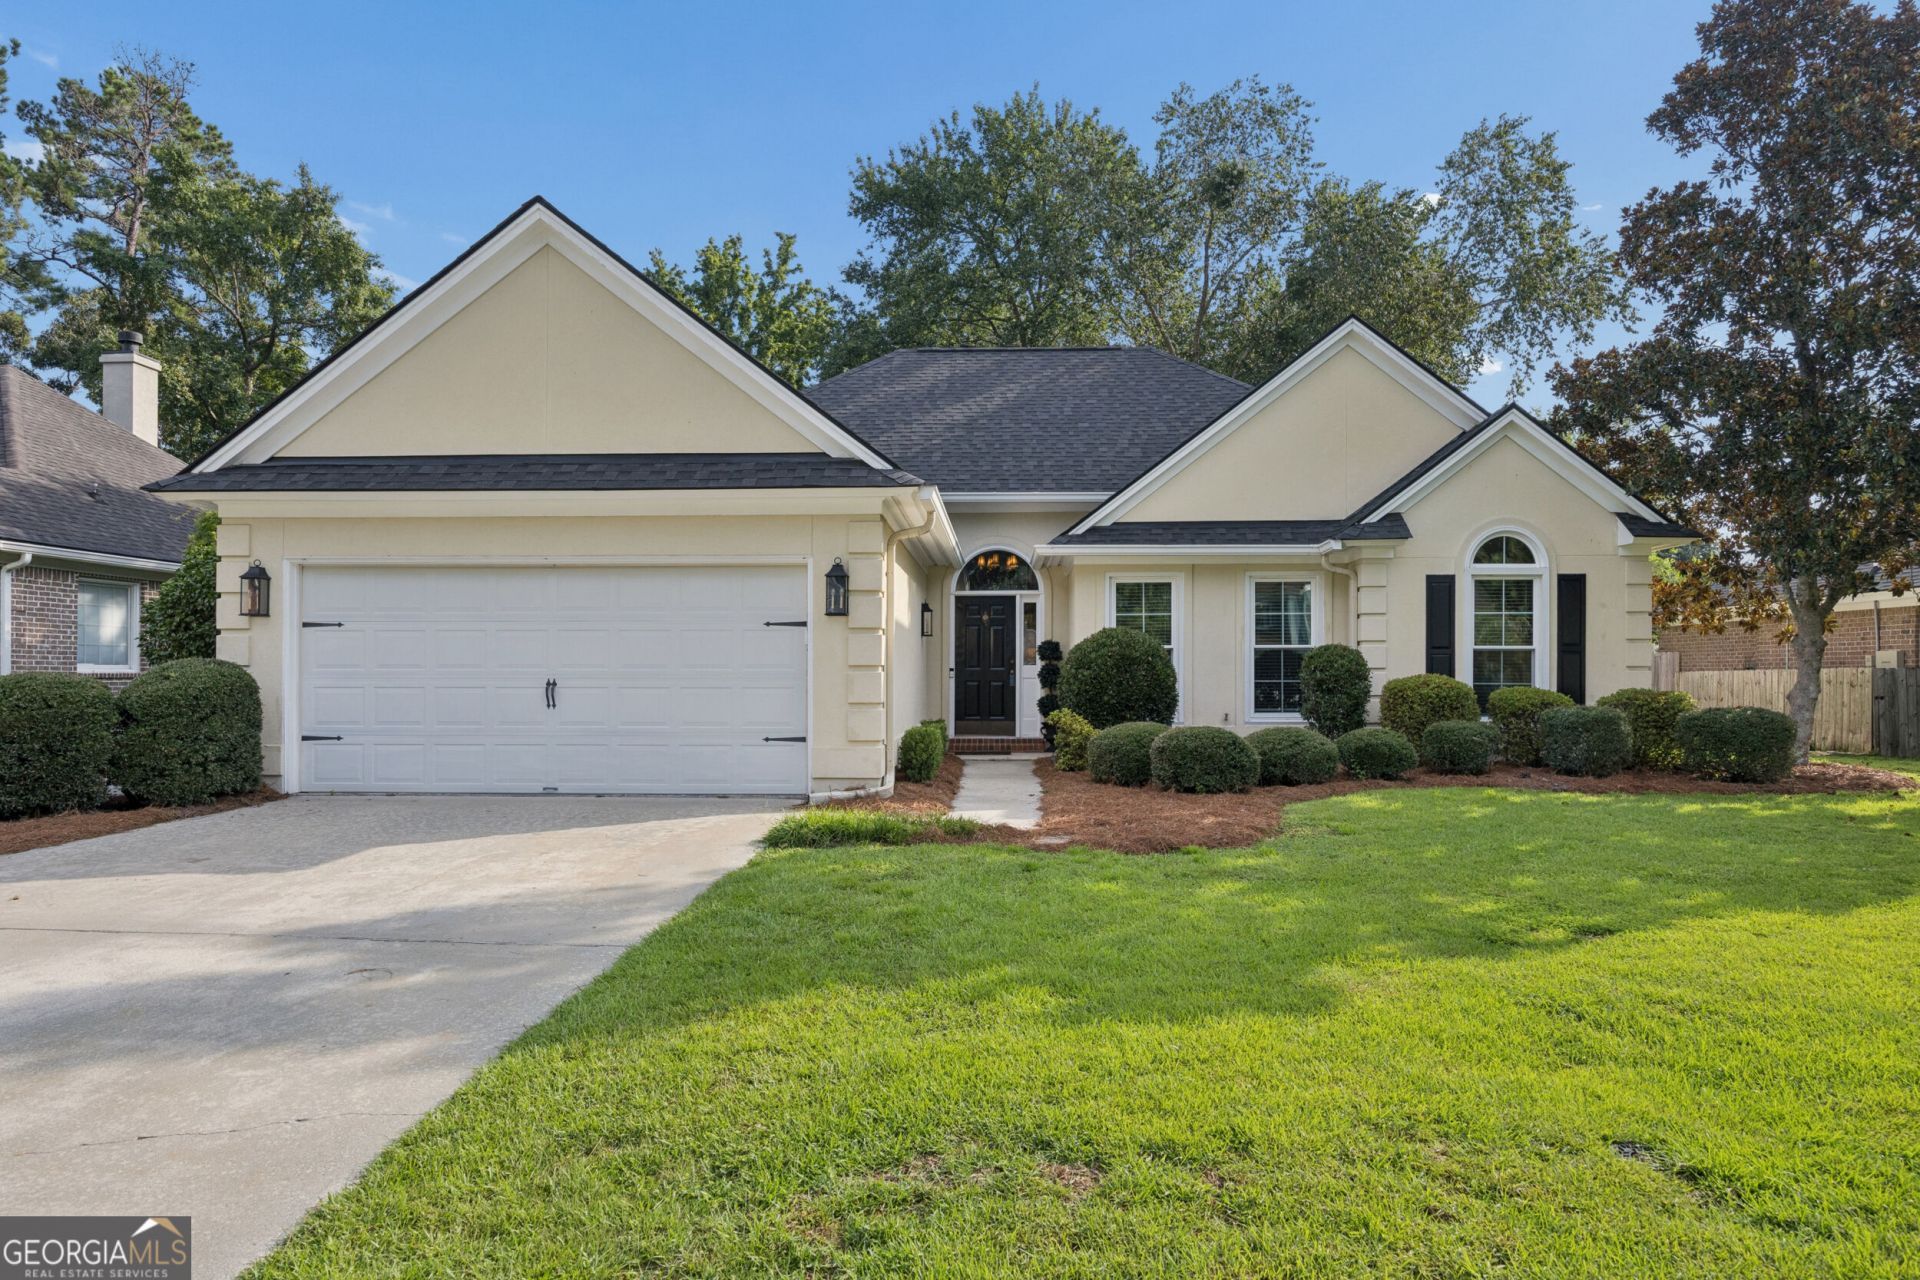
Beautifully maintained and thoughtfully updated, this single-story Southbridge home offers an open-concept design, energy-efficient features, and exceptional indoor-outdoor living. Updates include energy-efficient windows with a transferable lifetime warranty, new flooring, newer appliances, and an updated roof, helping provide comfort and low utility costs year-round. Inside, you'll find 3 spacious bedrooms, a family room with tall ceilings and fireplace, an eat-in kitchen with stainless steel appliances and additional cabinetry, plus a separate dining room that can also serve as a home office or flex space. Outside, enjoy a fenced backyard, expanded paver patio with built-in fire pit, matching stone walkway, and established lemon and lime trees. Located near the front of Southbridge, the home is approximately 2 minutes from I-16, 5 minutes from I-95, 10 minutes from Downtown Savannah, and 15 minutes from the airport. Southbridge also offers optional amenities including golf, swimming, fitness, and racquet sports, making this an ideal combination of comfort, convenience, and Lowcountry living.
Property Features
Property Type: Residential - Single Family
Basement: None
Cooling: Heat Pump
Fireplaces: 1
Heating: Heat Pump
Home Style: Bungalow/Cottage, Traditional
Lot Size: 0.22 Acres
Roof Type: Composition
Stories: 1.0
Taxes: $3,528
Year Built: 1994
Feature Descriptions
Additional Rooms: Family Room, Laundry, Other
Amenities: Clubhouse, Fitness Center, Golf, Lake, Park, Playground, Pool, Sidewalks, Street Lights, Tennis Court(s), Tennis Team
Appliances: Dishwasher, Disposal, Electric Water Heater, Microwave, Range, Stainless Steel Appliance(s)
Dining Room: Separate Room
Exterior: Stucco
Fireplace Type: Family Room
Flooring: Hardwood, Vinyl
Interior: Double Vanity, High Ceilings, Master On Main Level, Separate Shower, Soaking Tub, Tray Ceiling(s), Vaulted Ceiling(s), Walk-In Closet(s)
Parking Notes: Garage, Attached, Off Street, Kitchen Level, Garage Door Opener
Sewer: Public Sewer
Swimming Pool: Yes
Topography: City Lot
Utilities: Underground Utilities
Water: Public
Local Schools
High School: New Hampstead
Middle School: New Hampstead
Elementary School: Gould
Listed By / Shown By
Listed By
Agency Name: Seaport Real Estate Group
Agency Phone: 912-202-2042
Shown By
Agency Title: Josey Young & Brady Realty, LLC
Agency Phone: 770-683-1800

Estimate Your Payment
Estimated Payment
$ 1,338.65 per month $923.61 Principal & Interest $294.00 Property Tax $121.04 Homeowner's Insurance
114 Steeplechase Road | MLS# 10837565
This single family home located at 114 Steeplechase Road, Savannah, GA 31405 is currently listed for sale with an asking price of $415,000. This property was built in 1994 and has 3 bedrooms and 2 full baths with 1716 sq. ft. Steeplechase Road is located in the Southbridge subdivision. Search Southbridge real estate on www.jybrealty.com today.