


BEDS5
BATHS4 full
SQUARE FEET5,108
MLS#10891104
STATUSNew
PROPERTY TYPEResidential - Single Family
Property Description
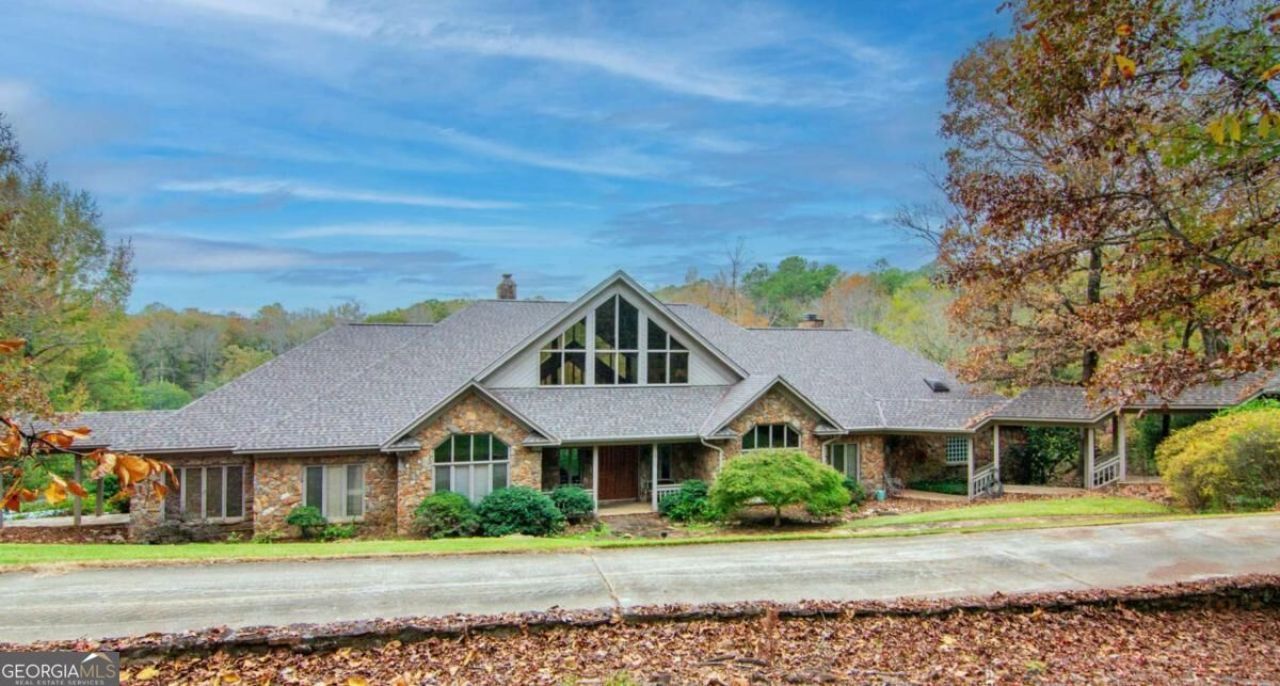
In Midland discover down long winding paved drive that journeys past pasture land, woods, streams and lakes this 112 acre estate pairs a rustic 5,108 square foot home. The gourmet kitchen includes a Viking gas stove & double oven. Home features, 5BR, 4BA, with 5 garages. The homes main center piece is the large great room, western style rock masonry fireplace hardwood floors with 2 story ceilings that encompass large picture windows over looking large covered porch on the lake. The sprawling master suite has a large rock masonry fireplace and spacious master bath. This country estate is a out door lovers paradise with hunting. boating, kayaking and fishing. Plus enjoy guest cottage for overnight visitors and events pavilion overlooking lake. Surrounded by a natural habitat. Convenient to Fort Benning and Columbus. Benefit form great Harris County School system.
Property Features
Property Type: Residential - Single Family
Basement: Crawl Space
Cooling: Ceiling Fan(s), Heat Pump
Fireplaces: 2
Heating: Heat Pump
Home Style: A-Frame, Rustic
Lot Size: 112.00 Acres
Roof Type: Composition
Stories: 1.0
Taxes: $1
Year Built: 1992
Feature Descriptions
Additional Rooms: Bonus Room, Foyer, Great Room, Loft
Amenities: Lake, None
Appliances: Dishwasher, Double Oven, Microwave, Refrigerator, Stainless Steel Appliance(s)
Days on Site: 1
Dining Room: Separate Room
Exterior: Stone, Vinyl Siding
Exterior: Balcony, Garden
Fireplace Type: Family Room, Masonry, Master Bedroom
Flooring: Hardwood, Stone
Foundation: Slab
Interior: Double Vanity, High Ceilings, Master On Main Level, Separate Shower, Split Bedroom Plan, Split Foyer, Tray Ceiling(s), Entrance Foyer, Vaulted Ceiling(s), Walk-In Closet(s)
Kitchen: Country Kitchen, Kitchen Island, Pantry, Walk-in Pantry
Parking Notes: Guest, Garage, Detached, Parking Pad, Parking Shed, RV Access/Parking, Boat, Side/Rear Entrance
Security Features: Smoke Detector(s)
Sewer: Septic Tank
Structures: Barn(s), Garage(s), Gazebo, Guest House, Outbuilding, Second Garage
Topography: Pasture, Private, Sloped
Utilities: High Speed Internet
Vegetation: Wooded
Water: Public
Water: Lake, Private
Local Schools
High School: Harris
Middle School: Harris
Elementary School: Pine Ridge
Listed By / Shown By
Listed By
Agency Name: Century 21 Bunn Real Estate
Agency Phone: 706-662-0125
Shown By
Agency Title: Josey Young & Brady Realty, LLC
Agency Phone: 770-683-1800

Estimate Your Payment
Estimated Payment
$ 4,908.69 per month $4,339.85 Principal & Interest $0.08 Property Tax $568.75 Homeowner's Insurance
1140 Central Church Road | MLS# 10891104
This single family home located at 1140 Central Church Road, Midland, GA 31820 is currently listed for sale with an asking price of $1,950,000. This property was built in 1992 and has 5 bedrooms and 4 full baths with 5108 sq. ft. Search Midland real estate on www.jybrealty.com today.