


BEDS2
BATHS1 full
SQUARE FEET1,968
MLS#10807414
STATUSNew
PROPERTY TYPEResidential - Single Family
SUBDIVISIONJEFFERSON HEIGHTS
Property Description
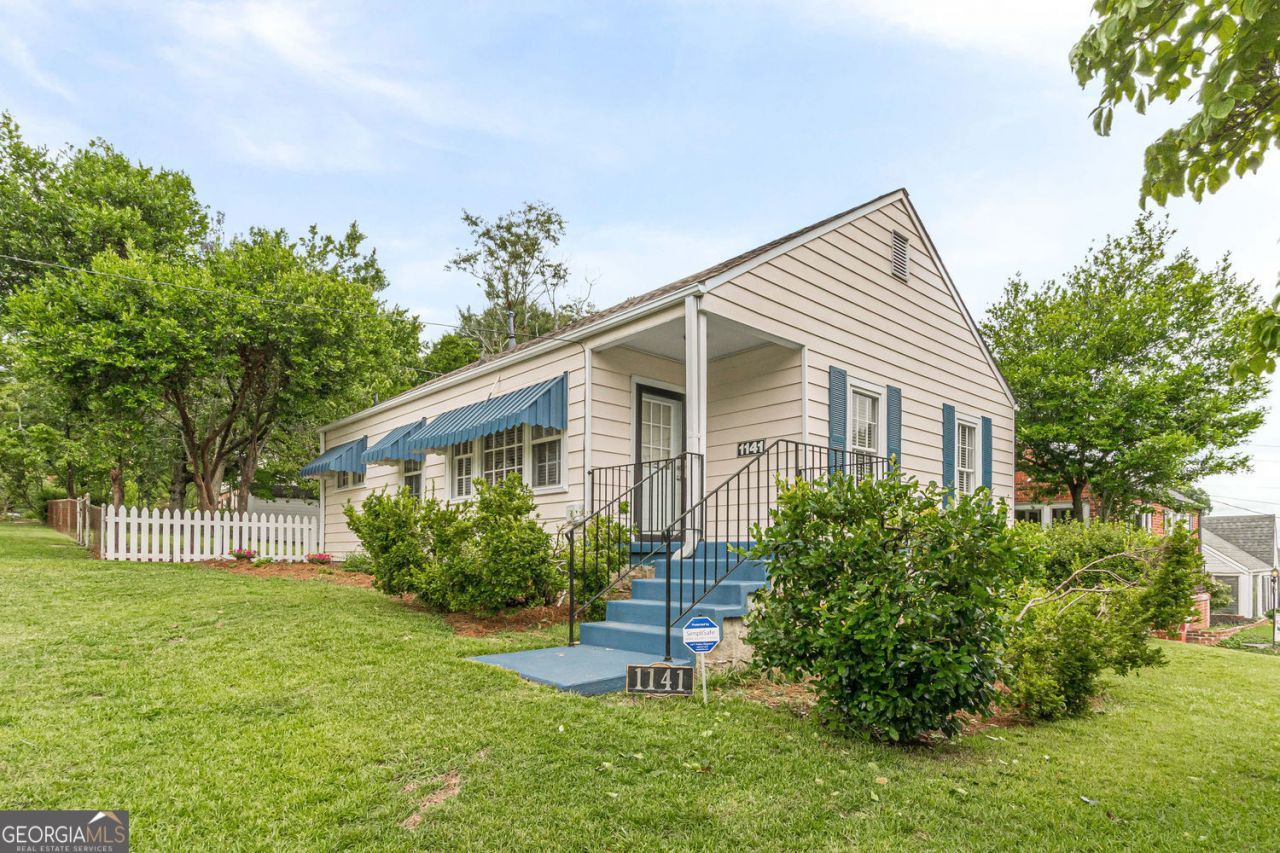
Nestled on a corner lot in the heart of a vibrant, walkable intown community, this charming bungalow blends classic character with modern-day convenience. Gleaming wood floors and an open floor plan fill the home with warmth, while abundant natural light pours through every room. A newer roof offers peace of mind, and the fenced rear yard provides a private space to relax or entertain. Dont forget about the one car garage / storage buiding! A rare in town find! Set on a crawl space foundation and surrounded by friendly neighbors, this home puts you minutes from it all - easy access to every major interstate, Hartsfield-Jackson International Airport, Porsche's North American HQ, MARTA transit, as well as shopping and dining. A rare combination of neighborhood charm and unbeatable location.
Property Features
Property Type: Residential - Single Family
Basement: Crawl Space
Cooling: Central Air
Fenced: Yes
Garage: 2
Heating: Forced Air
Home Style: Bungalow/Cottage
Lot Size: 0.17 Acres
Roof Type: Composition
Stories: 1.0
Taxes: $2,980
Year Built: 1946
Feature Descriptions
Additional Rooms: Laundry
Amenities: Fitness Center, Park, Playground, Sidewalks, Street Lights, Tennis Court(s), Near Public Transport, Walk To Schools, Near Shopping
Appliances: Dishwasher, Electric Water Heater, Microwave, Refrigerator
Fencing: Fenced
Flooring: Hardwood, Tile
Foundation: Pillar/Post/Pier
Interior: Master On Main Level, Roommate Plan
Kitchen: Kitchen Island, Solid Surface Counters
Parking Notes: Off Street
Security Features: Smoke Detector(s)
Sewer: Public Sewer
Structures: Shed(s)
Topography: Corner Lot, Level, Open Lot
Utilities: Cable Available, Electricity Available, Natural Gas Available, Phone Available, Sewer Available, Water Available
Vegetation: Cleared
Water: Public
Window Features: Double Pane Windows
Local Schools
High School: Tri Cities
Middle School: Paul D West
Elementary School: Hamilton Holmes
Listed By / Shown By
Listed By
Agency Name: Keller Knapp, Inc
Agency Phone: 404-370-0092
Shown By
Agency Title: Josey Young & Brady Realty, LLC
Agency Phone: 770-683-1800

Estimate Your Payment
Estimated Payment
$ 940.57 per month $612.03 Principal & Interest $248.33 Property Tax $80.21 Homeowner's Insurance
1141 Jefferson Avenue | MLS# 10807414
This single family home located at 1141 Jefferson Avenue, East Point, GA 30344 is currently listed for sale with an asking price of $275,000. This property was built in 1946 and has 2 bedrooms and 1 full baths with 1968 sq. ft. Jefferson Avenue is located in the JEFFERSON HEIGHTS subdivision. Search JEFFERSON HEIGHTS real estate on www.jybrealty.com today.