


BEDS2
BATHS2 full
SQUARE FEET2,297
MLS#10771406
STATUSNew
PROPERTY TYPEResidential - Single Family
SUBDIVISIONThe Enclave @ Heron Bay
Property Description
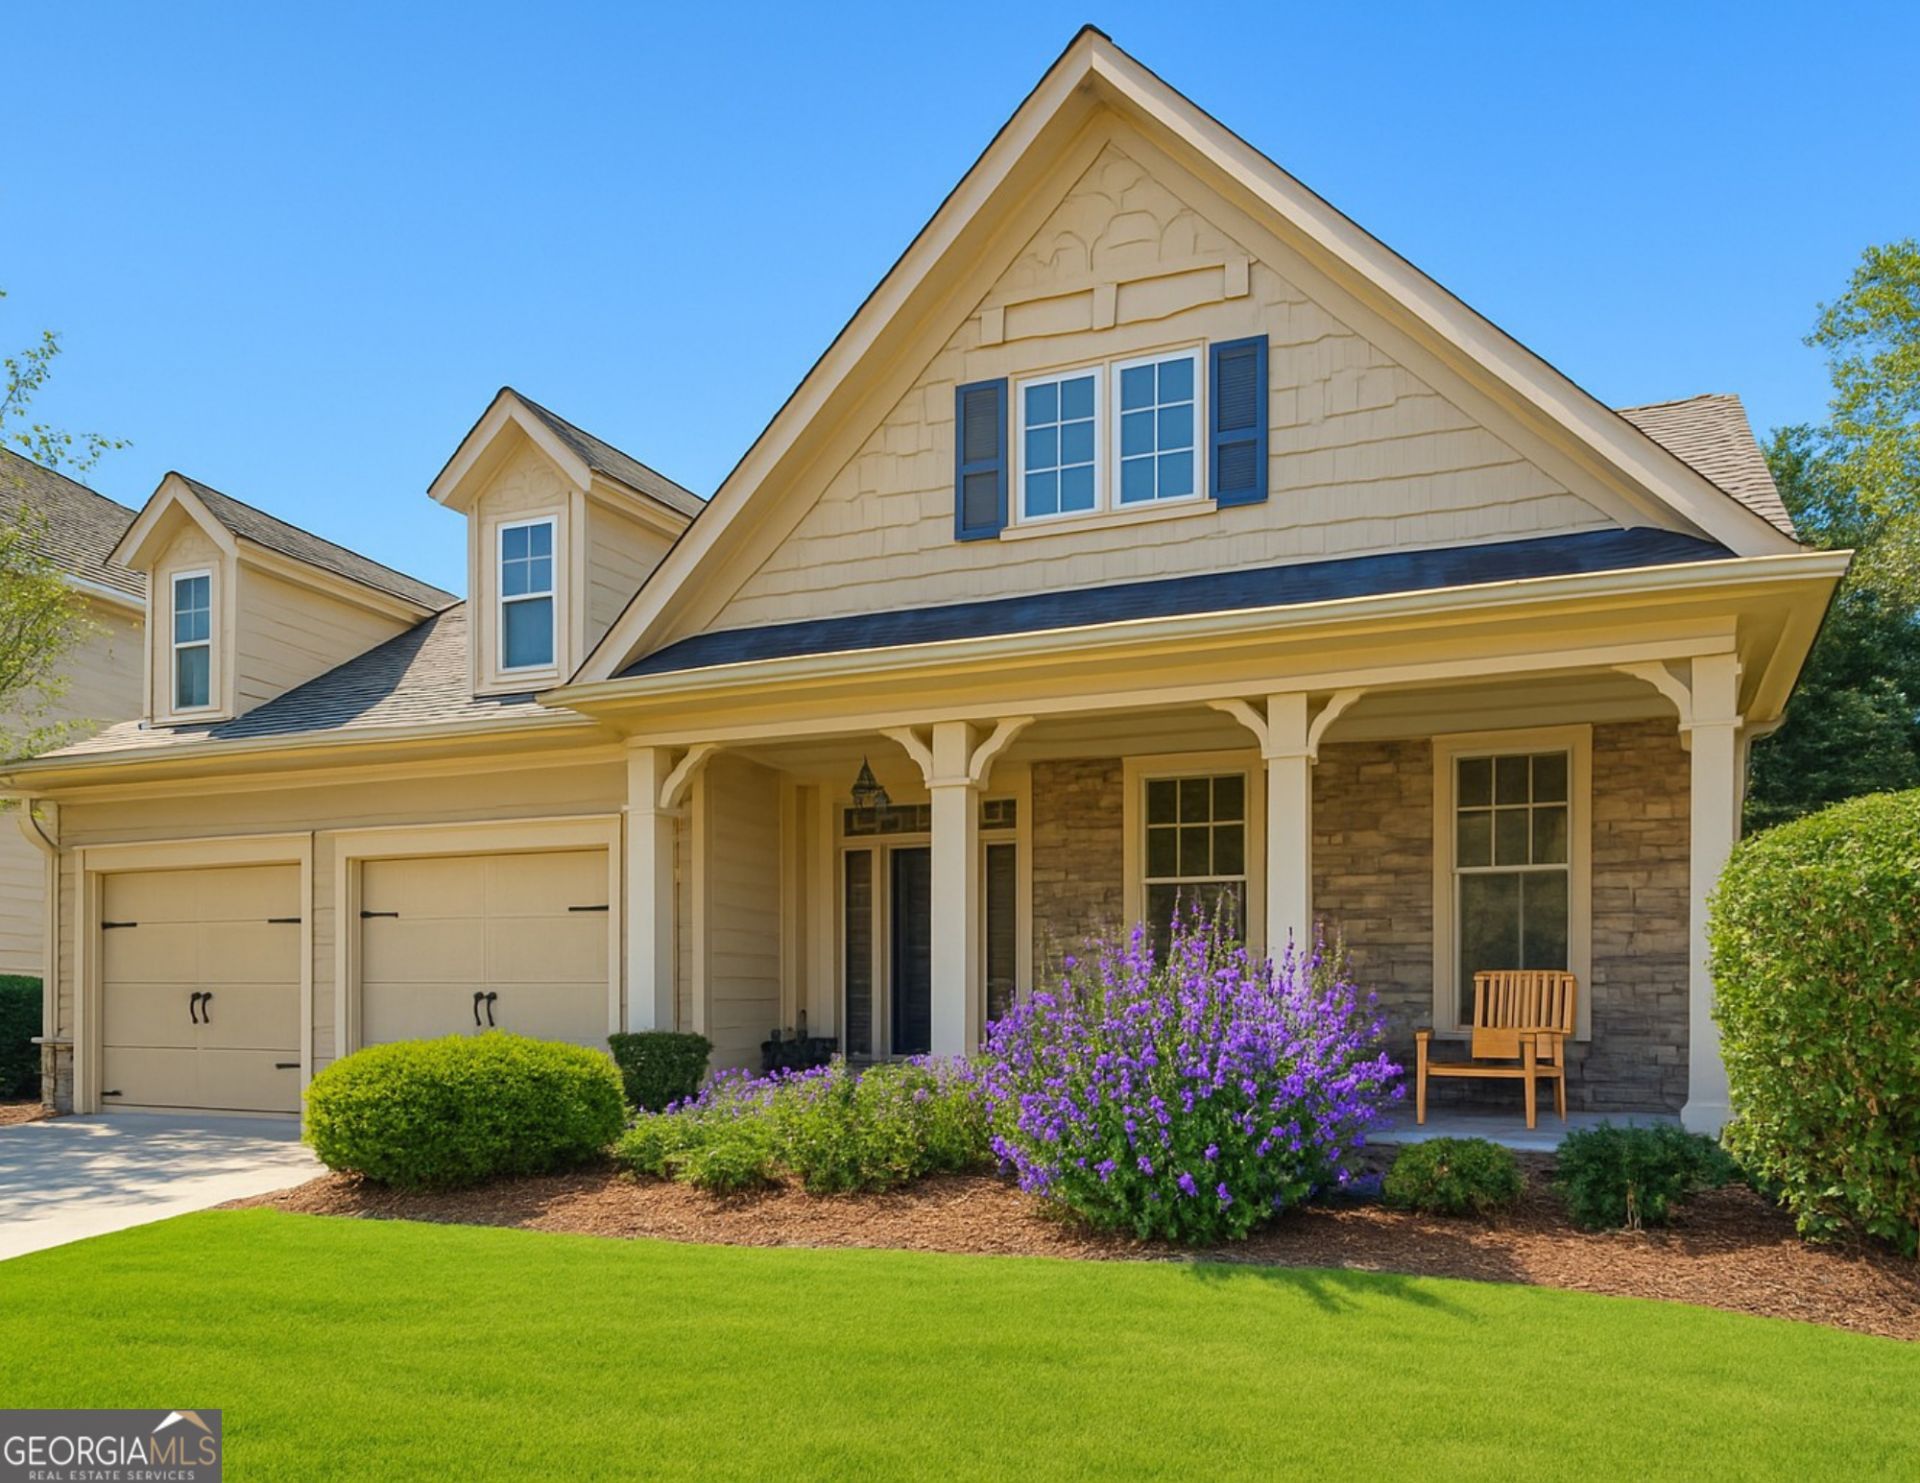
This Home is Perfect for anyone looking for a Low Maintenance Lifestyle within a Resort Style Amenity Rich Active Community! Lock and leave go play a round of golf, Tennis or just relax at the Waterpark. Meet your friends down at the Lake Pavillion by the fire-pits for a great evening of enjoyable conversation! Ditch the Lawn Mower your weekends are now free, Lawn Maintenance is provided. This Custom Built 1 owner Stepless Ranch offers open concept for entertaining. Eat in Kitchen, with island, granite counter tops, separate dining area and a cozy living room with fireplace to gather with friends. Split 2 bedroom- 2 bath is great for guest or an office. Primary Suite is huge with a sitting area or morning yoga. Every room has been thoughtfully thought out and highly functional, with a warmth and tons of Natural light in every room. Enjoy a Rocking chair front porch on a quiet cul-de-sac or relax on your covered patio where the fenced in backyard overlooks the Nature Trail. This home boast 2297 sq ft of effortless function and space. Schedule a showing today!
Property Features
Property Type: Residential - Single Family
Basement: None
Cooling: Ceiling Fan(s), Central Air
Fenced: Yes
Fireplaces: 1
Garage: 2 car attached
Heating: Central
Home Style: Bungalow/Cottage, Craftsman, Ranch
Lot Size: 0.14 Acres
Roof Type: Composition
Stories: 1.0
Taxes: $4,581
Year Built: 2007
Feature Descriptions
Additional Rooms: Family Room, Foyer, Laundry, Other, Sun Room
Amenities: Clubhouse, Fitness Center, Golf, Guest Lodging, Lake, Park, Playground, Pool, Sidewalks, Street Lights, Swim Team, Tennis Court(s), Tennis Team
Appliances: Dishwasher, Gas Water Heater, Microwave, Range, Refrigerator, Stainless Steel Appliance(s)
Dining Room: Dining Rm/Living Rm Combo
Exterior: Sprinkler System
Exterior: Brick, Concrete, Stone, Wood Siding
Fencing: Back Yard, Fenced
Fireplace Type: Family Room
Flooring: Carpet, Laminate, Tile
Foundation: Slab
Interior: Double Vanity, High Ceilings, Master On Main Level, Roommate Plan, Separate Shower, Soaking Tub, Split Bedroom Plan, Vaulted Ceiling(s), Walk-In Closet(s)
Kitchen: Breakfast Area, Breakfast Bar, Breakfast Room, Kitchen Island, Pantry, Solid Surface Counters
Parking Notes: Garage, Attached, Off Street, Kitchen Level, Garage Door Opener
Security Features: Carbon Monoxide Detector(s), Smoke Detector(s)
Sewer: Public Sewer
Swimming Pool: Yes
Topography: Level
Utilities: Cable Available, Electricity Available, High Speed Internet, Natural Gas Available, Phone Available, Sewer Available, Sewer Connected
Vegetation: Grassed
Water: Public
Window Features: Double Pane Windows
Local Schools
High School: Spalding
Middle School: Kennedy Road
Elementary School: Jordan Hill Road
Listed By / Shown By
Listed By
Agency Name: The Legacy Real Estate Group
Agency Phone: 470-781-1244
Shown By
Agency Title: Josey Young & Brady Realty, LLC
Agency Phone: 770-683-1800

Estimate Your Payment
Estimated Payment
$ 1,300.54 per month $812.33 Principal & Interest $381.75 Property Tax $106.46 Homeowner's Insurance
1141 Pebble Creek Lane | MLS# 10771406
This single family home located at 1141 Pebble Creek Lane, Locust Grove, GA 30248 is currently listed for sale with an asking price of $365,000. This property was built in 2007 and has 2 bedrooms and 2 full baths with 2297 sq. ft. Pebble Creek Lane is located in the The Enclave @ Heron Bay subdivision. Search The Enclave @ Heron Bay real estate on www.jybrealty.com today.