


BEDS4
BATHS3 full 1 partial
SQUARE FEET3,153
MLS#10778752
STATUSActive
PROPERTY TYPEResidential - Single Family
SUBDIVISIONByrnwyck
Property Description
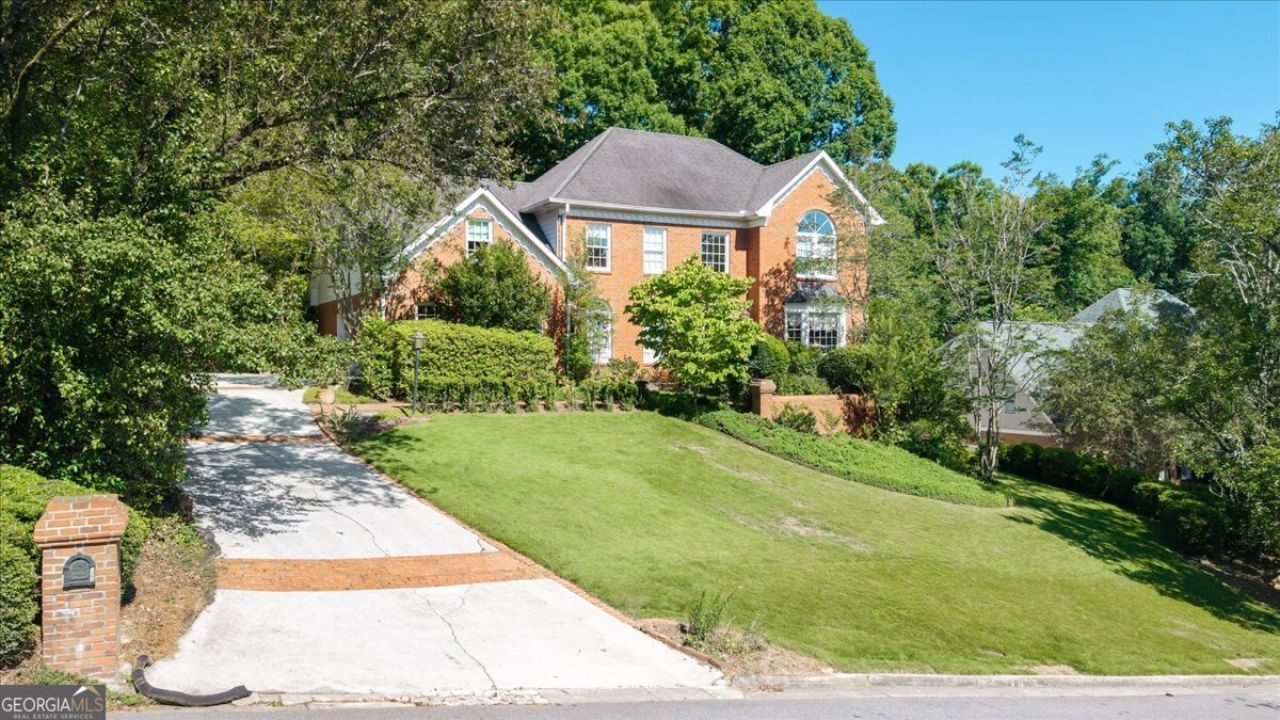
Sought-after living awaits in Brookhaven's coveted Byrnwyck swim-and-tennis community, known for its active lifestyle, neighborhood amenities, and top-rated Montgomery Elementary School. This exceptional 4-bedroom, 3.5-bathroom home blends timeless architectural detail with modern living. A grand two-story foyer welcomes you to a light-filled main level featuring 9-foot ceilings, recessed lighting, pristine hardwood floors, and elegant crown molding throughout. The expansive great room serves as the heart of the home, complete with a dry bar and a cozy fireplace with a raised hearth. Upstairs, generous bedrooms offer vaulted ceilings, walk-in closets, and beautifully maintained bathrooms, while energy-efficient double-pane windows enhance comfort throughout. A massive unfinished walk-out basement presents endless possibilities for future expansion, whether envisioned as a media room, fitness studio, guest suite, or additional living space. Enjoy exceptional convenience to the Pill Hill, Town Brookhaven, Perimeter Mall, GA-400, and the area's premier dining, shopping, parks, and major employment centers.
Property Features
Property Type: Residential - Single Family
Basement: Exterior Entry, Interior Entry, Unfinished
Basement: Yes
Cooling: Central Air
Fireplaces: 1
Garage: 2
Heating: Central, Hot Water, Natural Gas, Zoned
Home Style: Traditional
Lot Size: 0.38 Acres
Stories: 2.0
Taxes: $925
Year Built: 1981
Feature Descriptions
Additional Rooms: Laundry, Sun Room
Amenities: Clubhouse, Park, Playground, Pool, Street Lights, Swim Team, Tennis Court(s), Near Public Transport, Walk To Schools, Near Shopping
Appliances: Dishwasher, Disposal
Days on Site: 37
Exterior: Brick, Concrete
Fencing: Back Yard
Flooring: Carpet, Hardwood
Interior: Bookcases, High Ceilings, Vaulted Ceiling(s), Walk-In Closet(s)
Kitchen: Breakfast Area
Parking Notes: Garage, Garage Door Opener, Side/Rear Entrance
Security Features: Smoke Detector(s)
Sewer: Public Sewer
Swimming Pool: Yes
Topography: Private
Utilities: Cable Available, Electricity Available, Natural Gas Available, Phone Available, Sewer Available, Water Available
Vegetation: Wooded
Water: Public
Window Features: Double Pane Windows
Local Schools
High School: Chamblee
Middle School: Chamblee
Elementary School: Montgomery
Listed By / Shown By
Listed By
Agency Name: The Rezerve
Agency Phone: 770-299-9529
Shown By
Agency Title: Josey Young & Brady Realty, LLC
Agency Phone: 770-683-1800

Estimate Your Payment
Estimated Payment
$ 2,971.90 per month $2,559.40 Principal & Interest $77.08 Property Tax $335.42 Homeowner's Insurance
1143 Byrnwyck Road Ne | MLS# 10778752
This single family home located at 1143 Byrnwyck Road Ne, Brookhaven, GA 30319 is currently listed for sale with an asking price of $1,150,000. This property was built in 1981 and has 4 bedrooms and 3 full and 1 partial baths with 3153 sq. ft. Byrnwyck Road Ne is located in the Byrnwyck subdivision. Search Byrnwyck real estate on www.jybrealty.com today.