


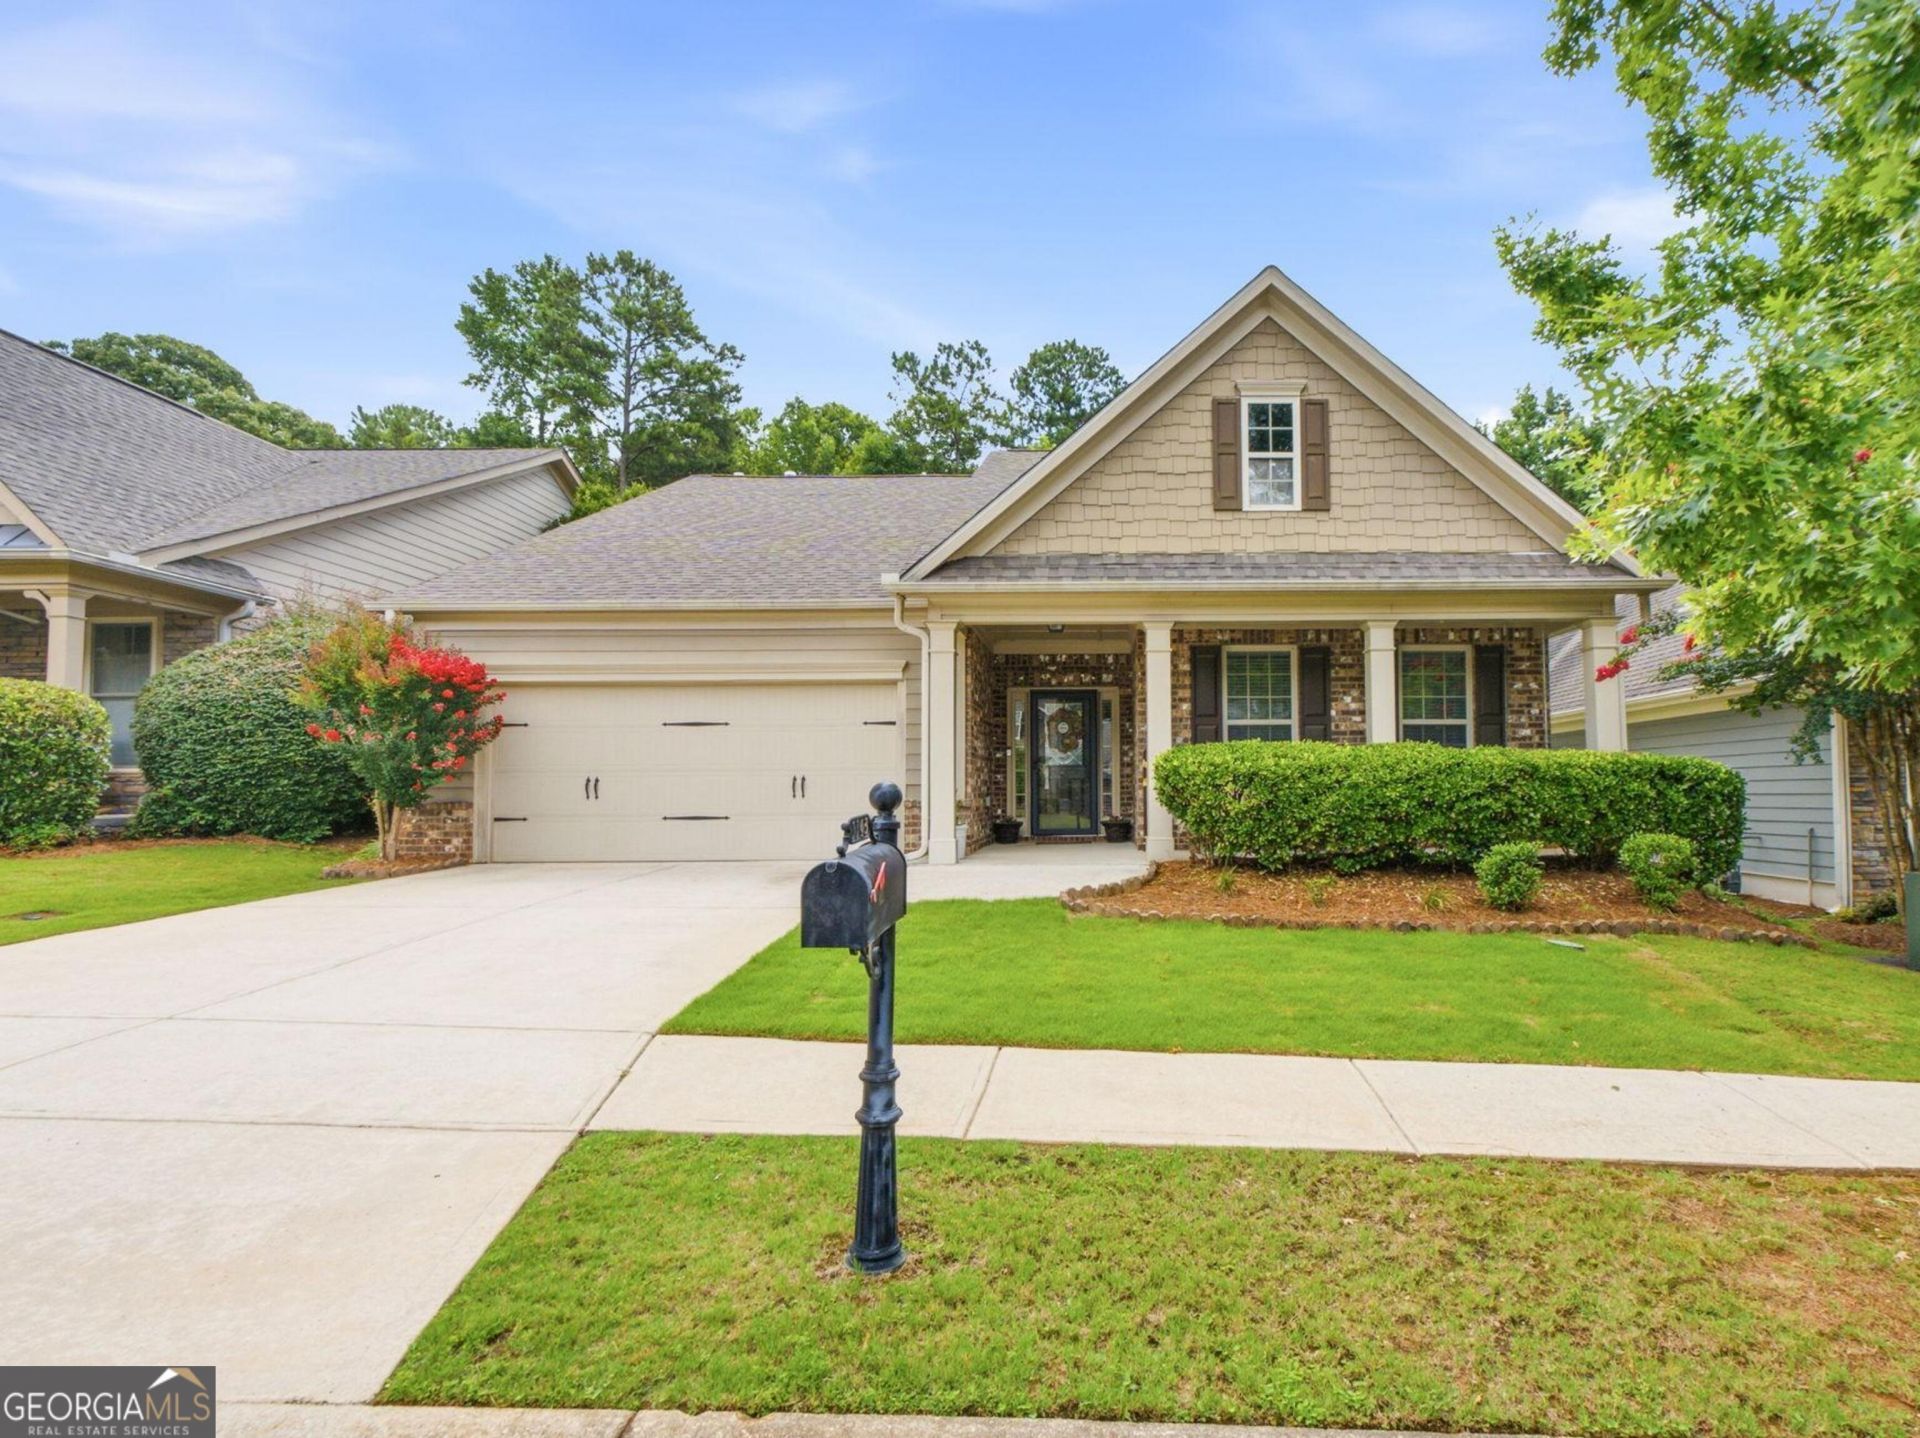
BEDS3
BATHS2 full
SQUARE FEET1,914
MLS#10808204
STATUSNew
PROPERTY TYPEResidential - Single Family
SUBDIVISIONThe Enclave @ Heron Bay
Property Description
This charming 3-bedroom, 2-bath home is nestled in the sought after Heron Bay Golf and Country Club Community. The open floor plan offers a bright, spacious layout featuring a large island overlooking the living and dining areas - perfect for entertaining or family gatherings. Walk through the French doors to your cozy sunroom, ideal for morning coffee or relaxing evenings. Heron Bay is a premier lake and golf community offering resort-style amenities including pools, tennis courts, fitness facilities, playground, dog park, nature trails, sidewalks throughout and more! Call today to book your private tour!
Property Features
Property Type: Residential - Single Family
Basement: None
Cooling: Central Air
Fireplaces: 1
Heating: Central
Home Style: Traditional
Lot Size: 0.14 Acres
Roof Type: Composition
Stories: 1.0
Taxes: $4,376
Year Built: 2015
Feature Descriptions
Additional Rooms: Sun Room
Amenities: Clubhouse, Fitness Center, Golf, Lake, Park, Playground, Pool, Sidewalks, Street Lights, Swim Team, Tennis Court(s), Tennis Team
Appliances: Dishwasher, Disposal, Gas Water Heater, Microwave, Range, Refrigerator, Stainless Steel Appliance(s)
Flooring: Carpet, Hardwood
Interior: Double Vanity, High Ceilings, Separate Shower, Walk-In Closet(s)
Parking Notes: Garage
Sewer: Public Sewer
Swimming Pool: Yes
Topography: Level
Utilities: Cable Available, High Speed Internet, Natural Gas Available, Sewer Connected
Water: Public
Local Schools
High School: Spalding
Middle School: Kennedy Road
Elementary School: Jordan Hill Road
Listed By / Shown By
Listed By
Agency Name: NorthGroup Real Estate Inc
Agency Phone: 404-383-6616
Shown By
Agency Title: Josey Young & Brady Realty, LLC
Agency Phone: 770-683-1800

Estimate Your Payment
Estimated Payment
$ 1,182.77 per month $723.31 Principal & Interest $364.67 Property Tax $94.79 Homeowner's Insurance
1143 Pebble Creek Lane | MLS# 10808204
This single family home located at 1143 Pebble Creek Lane, Locust Grove, GA 30248 is currently listed for sale with an asking price of $325,000. This property was built in 2015 and has 3 bedrooms and 2 full baths with 1914 sq. ft. Pebble Creek Lane is located in the The Enclave @ Heron Bay subdivision. Search The Enclave @ Heron Bay real estate on www.jybrealty.com today.