


BEDS3
BATHS2 full
SQUARE FEET1,537
MLS#10834278
STATUSNew
PROPERTY TYPEResidential - Single Family
SUBDIVISIONHutchins Estates
Property Description
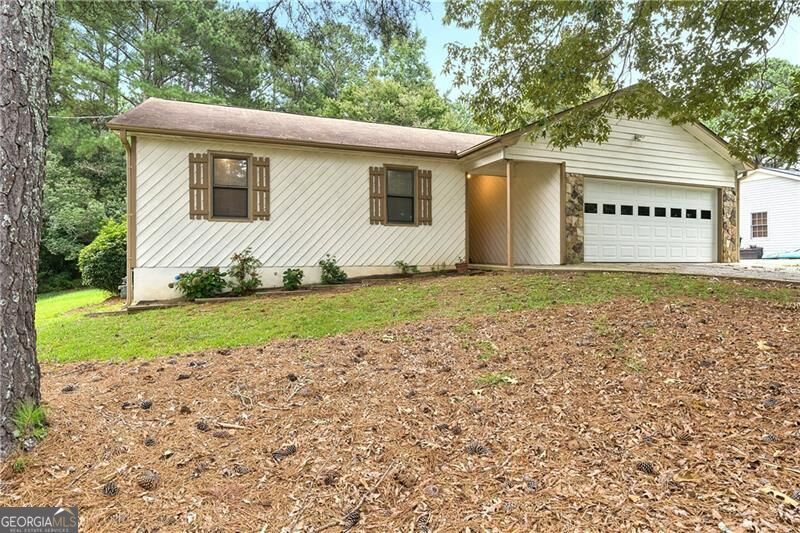
Welcome to this charming, bright and sunny 3-bedroom, single-story home in the highly sought-after Brookwood School District! The desirable split-bedroom floor plan offers privacy and comfortable living spaces. The spacious primary suite features his-and-hers walk-in closets, and a large vanity. Secondary bedrooms are generously sized. Enjoy easy living with LVP flooring throughout the living, dining, and kitchen areas, neutral interior paint, and newer carpet in the bedrooms. The fireside family room with wet bar is perfect for relaxing or entertaining. Step outside to the deck overlooking the backyard, an ideal space for children, pets, and outdoor gatherings. Furnace replaced in 2018 and water heater replaced in 2021 for added peace of mind. Conveniently located approximately two miles from Webb Gin House Road, with shopping, dining, groceries, and everyday conveniences nearby. Move-in ready and waiting to welcome you home!
Property Features
Property Type: Residential - Single Family
Basement: None
Cooling: Ceiling Fan(s), Central Air
Fireplaces: 1
Garage: 2
Heating: Forced Air, Natural Gas
Home Style: Ranch
Lot Size: 0.45 Acres
Stories: 1.0
Taxes: $4,386
Year Built: 1982
Feature Descriptions
Additional Rooms: Family Room, Foyer, Laundry
Amenities: Street Lights, Walk To Schools, Near Shopping
Appliances: Dishwasher, Refrigerator
Days on Site: 2
Exterior: Stone, Wood Siding
Fireplace Type: Family Room, Gas Log, Gas Starter
Flooring: Carpet, Tile
Foundation: Pillar/Post/Pier
Interior: Master On Main Level, Rear Stairs, Split Bedroom Plan, Vaulted Ceiling(s), Walk-In Closet(s), Wet Bar
Kitchen: Pantry
Parking Notes: Garage, Kitchen Level, Garage Door Opener
Security Features: Smoke Detector(s)
Sewer: Public Sewer
Structures: Outbuilding, Shed(s)
Topography: Cul-De-Sac, Private
Utilities: Cable Available, Electricity Available, Natural Gas Available, Sewer Available, Water Available
Water: Public
Water: No Dock Or Boathouse
Window Features: Double Pane Windows
Local Schools
High School: Brookwood
Middle School: Alton C Crews
Elementary School: Brookwood
Listed By / Shown By
Listed By
Agency Name: RE/MAX Center
Agency Phone: 770-932-1234
Shown By
Agency Title: Josey Young & Brady Realty, LLC
Agency Phone: 770-683-1800

Estimate Your Payment
Estimated Payment
$ 1,208.77 per month $745.56 Principal & Interest $365.50 Property Tax $97.71 Homeowner's Insurance
1146 Hutch Lane | MLS# 10834278
This single family home located at 1146 Hutch Lane, Snellville, GA 30078 is currently listed for sale with an asking price of $335,000. This property was built in 1982 and has 3 bedrooms and 2 full baths with 1537 sq. ft. Hutch Lane is located in the Hutchins Estates subdivision. Search Hutchins Estates real estate on www.jybrealty.com today.