


BEDS3
BATHS2 full
SQUARE FEET1,377
MLS#10851410
STATUSActive
PROPERTY TYPERental - Single Family
SUBDIVISIONThe Avery
Property Description
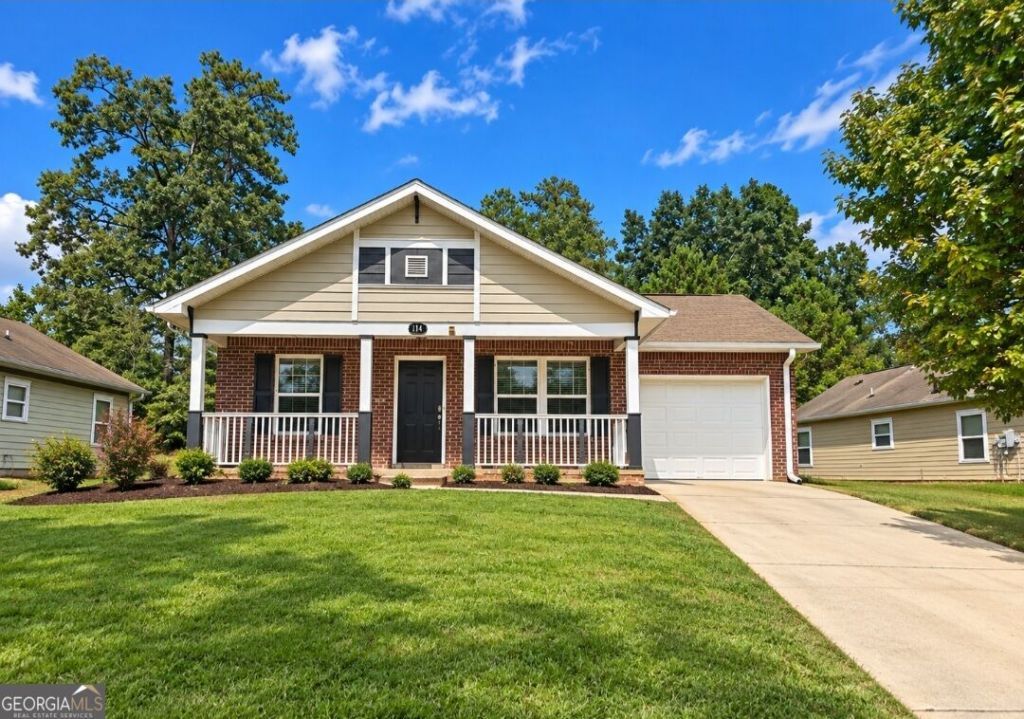
Welcome home to this inviting 3-bedroom, 2-bathroom home featuring a large covered front porch-the perfect spot to relax and enjoy the outdoors. The home has been recently updated with fresh interior paint and offers an open, flowing floor plan. A spacious dining area opens directly to the kitchen and great room, creating a comfortable layout for everyday living and entertaining. The primary bedroom features a private en-suite bath, while the two secondary bedrooms have convenient access to a full hall bathroom. A one-car garage provides private covered parking along with additional storage space. Locally owned and professionally maintained. Rental Requirements: All prospective tenants and occupants age 18 or older must complete an application and meet applicable rental qualification requirements. Lease terms and conditions apply. Submission of an application does not guarantee approval or the availability of the home. Housing vouchers are welcome. RENTAL SCAM WARNING: Please use caution when responding to rental advertisements. We do not advertise our homes on social media, Craigslist, or other classified advertising services. Do not send money, provide personal information, or arrange access to the property with anyone claiming to represent the property through an unauthorized advertisement.
Property Features
Property Type: Rental - Single Family
Basement: None
Cooling: Electric, Central Air
Garage: 1 car attached
Heating: Natural Gas, Forced Air
Home Style: Brick/Frame, Ranch
Lot Size: 0.19 Acres
Roof Type: Composition
Stories: 1.0
Taxes: $0
Year Built: 2009
Feature Descriptions
Additional Rooms: Great Room
Appliances: Range, Refrigerator
Days on Site: 41
Dining Room: Dining Rm/Living Rm Combo
Exterior: Wood Siding
Flooring: Carpet, Laminate
Foundation: Slab
Interior: Master On Main Level, Tile Bath
Parking Notes: Garage, Attached, Kitchen Level
Sewer: Public Sewer
Topography: None
Utilities: Sewer Connected
Water: Public
Local Schools
High School: Lovejoy
Middle School: Mundys Mill
Elementary School: Hawthorne
Listed By / Shown By
Listed By
Agency Name: MetroMax Properties, Inc.
Agency Phone: 770-719-4300
Shown By
Agency Title: Josey Young & Brady Realty, LLC
Agency Phone: 770-683-1800

1147 Dunivin Drive | MLS# 10851410
This property located at 1147 Dunivin Drive, Jonesboro, GA 30238 is currently listed for rent with an asking price of $1,950 / Monthly. Search Jonesboro real estate on www.jybrealty.com today.