


BEDS4
BATHS2 full 1 partial
SQUARE FEET2,627
MLS#10834943
STATUSNew
PROPERTY TYPEResidential - Single Family
SUBDIVISIONLanier Springs
Property Description
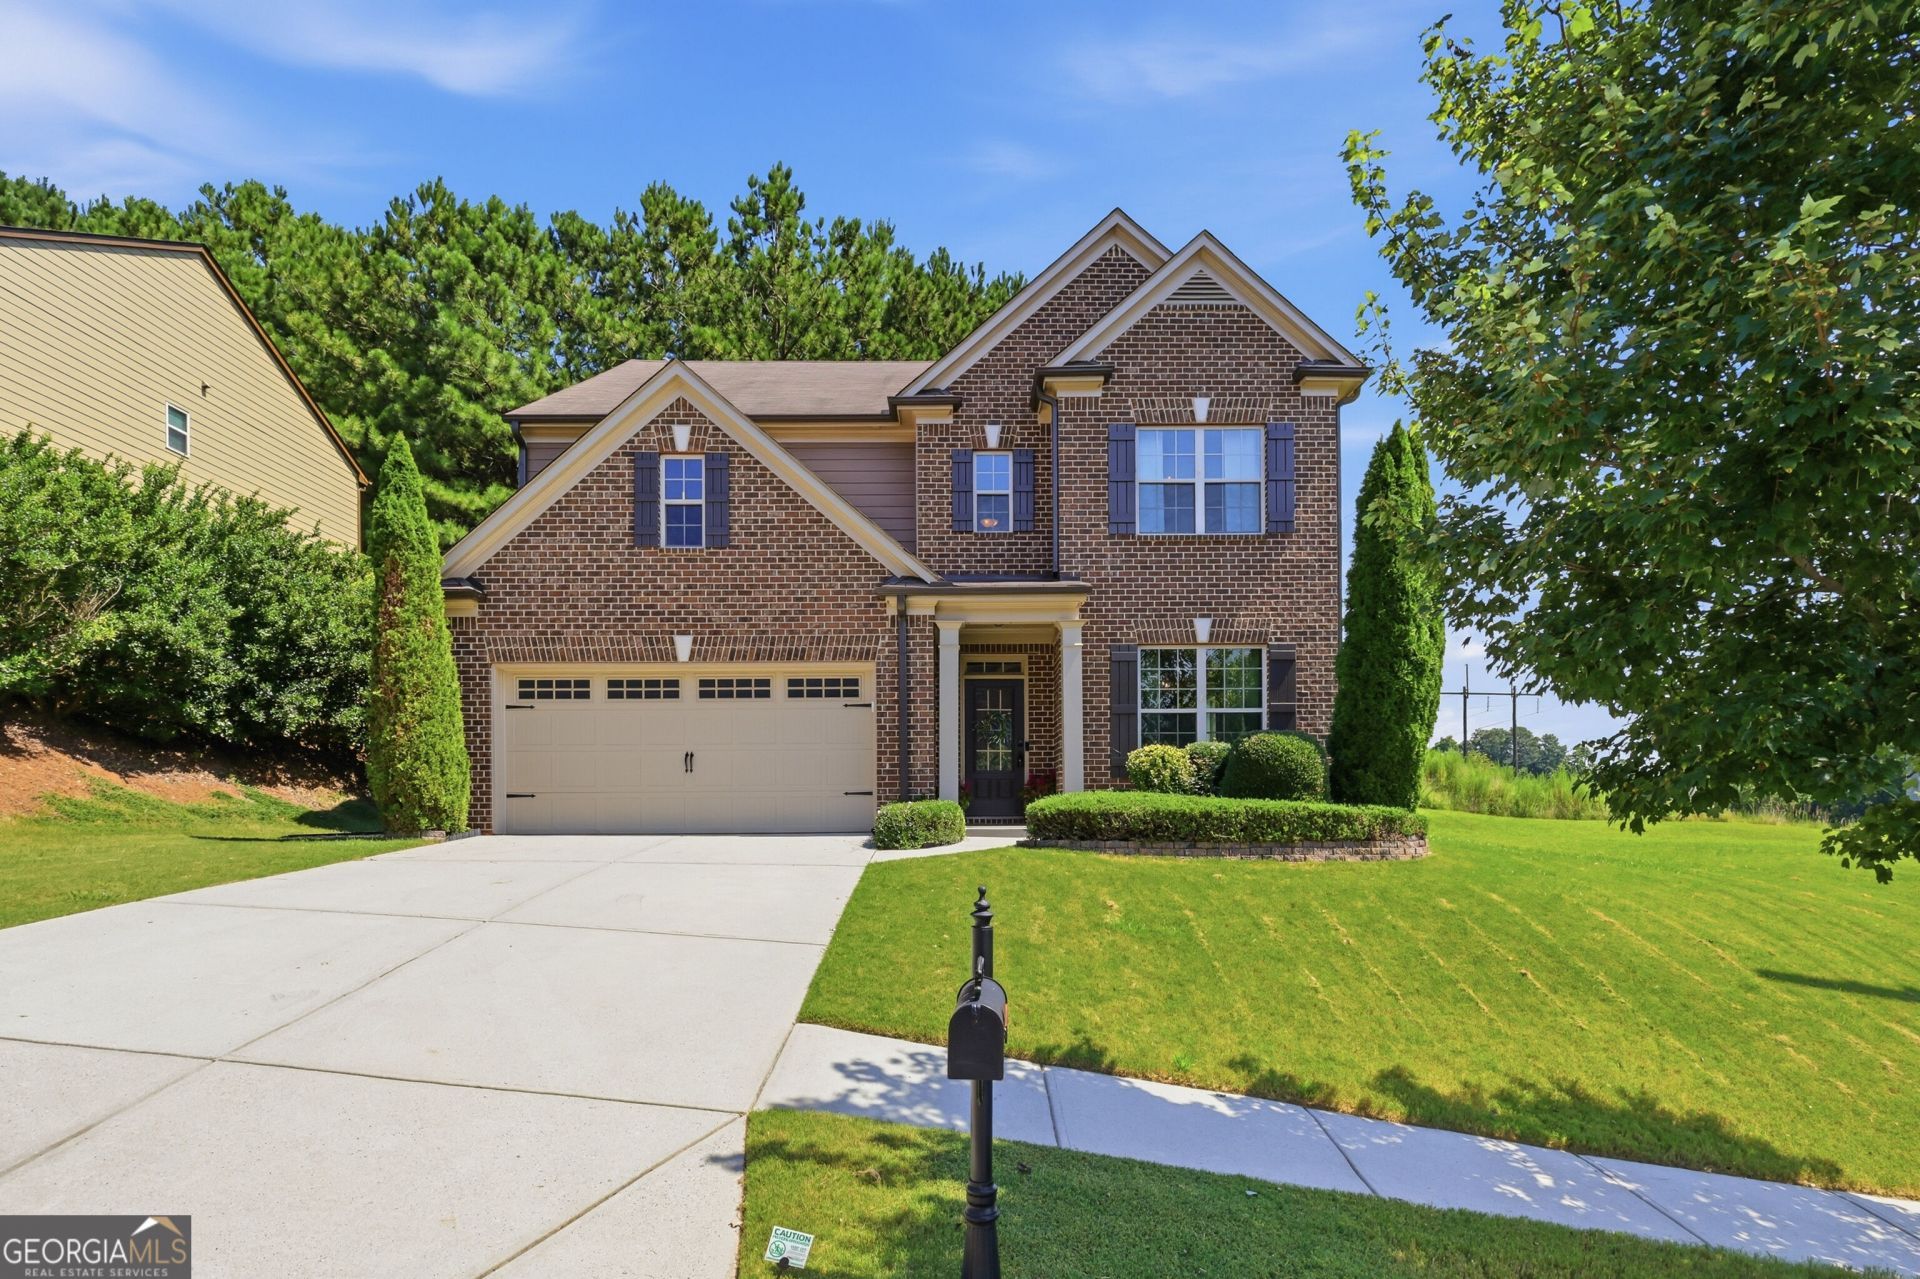
PRE-CERTIFIED and move-in ready! This beautifully maintained home has completed a pre-listing inspection with repairs addressed, and the inspection report is available for buyers to purchase with added peace of mind. From the moment you walk in, this home presents like a model while still feeling warm and inviting. The entry opens to a dedicated office/flex space and separate dining room before flowing into the open-concept living room, breakfast area, and gorgeous kitchen featuring custom cabinetry, a spacious island, and walk-in pantry. Craftsman-style details, coffered ceilings, crown molding, beautiful trim, hardwood floors on the main level, and boutique-style wallpaper add elevated touches throughout. Enjoy low-maintenance living with a newly installed tankless water heater. Outside, unwind in the peaceful, private backyard featuring composite-style decking, a pergola, patio area, oversized side yard, and mature trees. Conveniently located near Lake Lanier, Lanier Park, Gary Pirkle Park, Buford Dam Park, and Laurel Ridge Trail, with easy access to Historic Downtown Buford, Mall of Georgia, shopping, dining, and everyday conveniences. Model-home style with the cozy feeling of home!
Property Features
Property Type: Residential - Single Family
Basement: None
Cooling: Ceiling Fan(s), Central Air
Fireplaces: 1
Garage: 2
Heating: Forced Air
Home Style: Brick Front, Craftsman, Traditional
Lot Size: 0.17 Acres
Roof Type: Composition
Stories: 2.0
Taxes: $5,426
Year Built: 2014
Feature Descriptions
Additional Rooms: Laundry, Other
Amenities: Park, Playground, Pool, Sidewalks, Street Lights, Tennis Court(s), Near Public Transport, Walk To Schools, Near Shopping
Appliances: Dishwasher, Disposal, Dryer, Gas Water Heater, Refrigerator, Tankless Water Heater, Washer
Days on Site: 1
Exterior: Wood Siding
Fireplace Type: Gas Log, Gas Starter, Living Room
Flooring: Carpet, Hardwood, Vinyl
Foundation: Slab
Interior: Double Vanity, Vaulted Ceiling(s), Walk-In Closet(s)
Kitchen: Breakfast Area, Breakfast Bar, Breakfast Room, Kitchen Island, Walk-in Pantry
Parking Notes: Garage, Kitchen Level, Garage Door Opener
Security Features: Carbon Monoxide Detector(s), Smoke Detector(s)
Sewer: Public Sewer
Swimming Pool: Yes
Topography: Corner Lot, Level, Private, Sloped
Utilities: Cable Available, Electricity Available, Natural Gas Available, Phone Available, Sewer Available, Water Available
Vegetation: Wooded
Water: Public
Water: No Dock Or Boathouse
Window Features: Double Pane Windows
Local Schools
High School: Lanier
Middle School: Lanier
Elementary School: White Oak
Listed By / Shown By
Listed By
Agency Name: Keller Williams Realty Atl. Partners
Agency Phone: 678-775-2600
Shown By
Agency Title: Josey Young & Brady Realty, LLC
Agency Phone: 770-683-1800

Estimate Your Payment
Estimated Payment
$ 1,584.92 per month $1,001.50 Principal & Interest $452.17 Property Tax $131.25 Homeowner's Insurance
1149 Parkmist Drive | MLS# 10834943
This single family home located at 1149 Parkmist Drive, Buford, GA 30518 is currently listed for sale with an asking price of $450,000. This property was built in 2014 and has 4 bedrooms and 2 full and 1 partial baths with 2627 sq. ft. Parkmist Drive is located in the Lanier Springs subdivision. Search Lanier Springs real estate on www.jybrealty.com today.