


BEDS3
BATHS2 full
SQUARE FEET1,823
MLS#10792188
STATUSPending Approval
PROPERTY TYPERental - Single Family
SUBDIVISIONLaurel Landing
Property Description
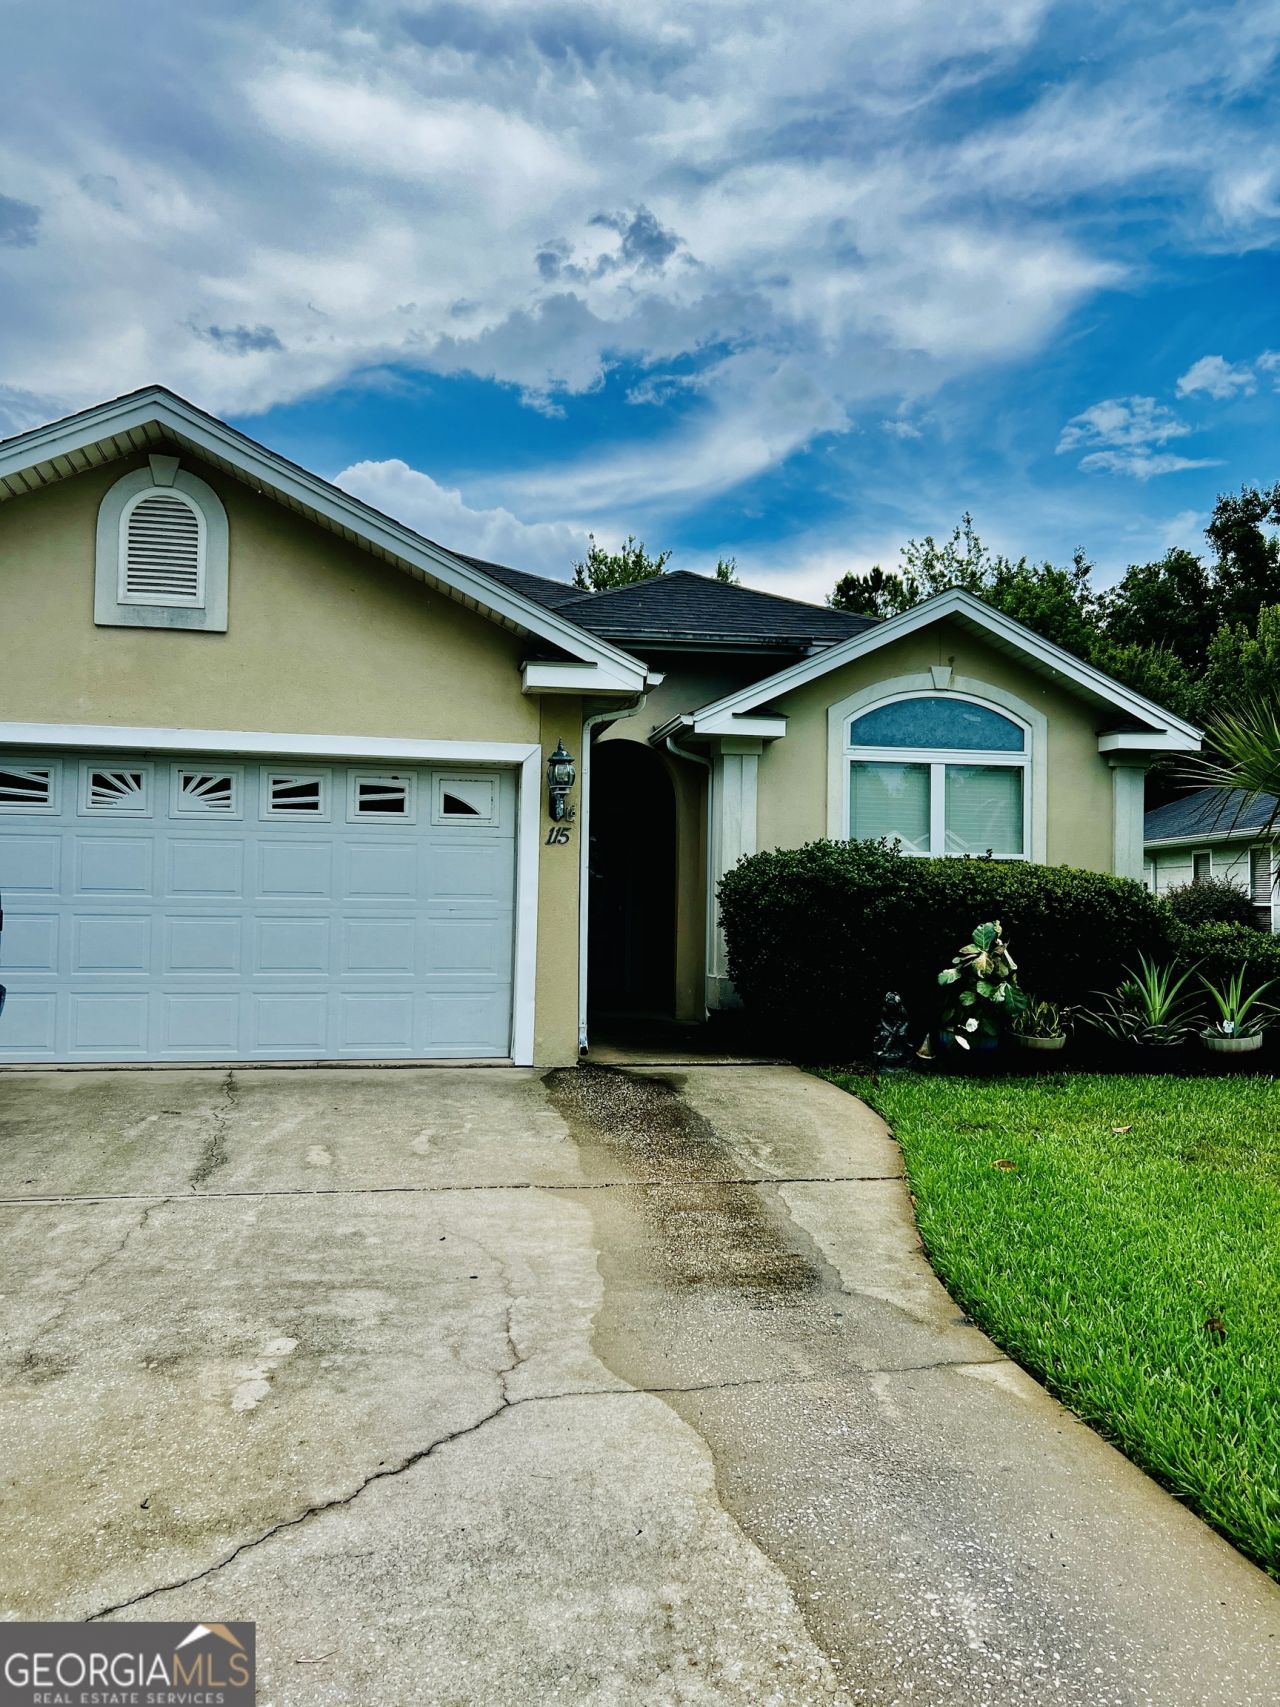
DescriptionWelcome home!! This stunning 3-bedroom, 2-bathroom single-family attached home offers an open floor plan that seamlessly connects the kitchen, dining area, and living room, creating a welcoming and spacious atmosphere. This home boasts three spacious bedrooms, two beautifully designed bathrooms, including a luxurious soak tub and a stylish tile shower in the primary bathroom. Home also features a large kitchen with granite counter top, a pantry and stainless appliances! Unwind on your screened - in patio, that overlooks the fenced in backyard, a great place to enjoy the outdoors! HOA fees include yard maintenance, access to the pool, tennis courts, playground and fitness center. HOME IS TENANT OCCUPIED, A MINIMUM OF A 24 HOUR NOTICE IS REQUIRED Lease term is for 12 months. Minimum monthly income requirement is $6300. No Cats, small dogs might be considered. Anyone over the age of 18 that will be residing in the home must fill out an application. Application fee is $60 and is non refundable.
Property Features
Property Type: Rental - Single Family
Basement: None
Cooling: Electric, Ceiling Fan(s), Central Air
Heating: Electric, Central
Home Style: Traditional
Roof Type: Composition
Stories: 1.0
Taxes: $0
Year Built: 2002
Feature Descriptions
Additional Rooms: Foyer, Laundry, Family Room
Amenities: Park, Fitness Center, Playground, Pool
Appliances: Dishwasher, Disposal, Electric Water Heater, Microwave, Range, Refrigerator
Days on Site: 35
Dining Room: Dining Rm/Living Rm Combo
Exterior: Stucco
Fencing: Back Yard
Flooring: Carpet, Tile
Foundation: Slab
Interior: Tray Ceiling(s), Vaulted Ceiling(s), High Ceilings, Double Vanity, Soaking Tub, Separate Shower, Tile Bath, Walk-In Closet(s), Master On Main Level, Split Bedroom Plan
Kitchen: Breakfast Area, Breakfast Bar, Pantry
Parking Notes: Garage, Attached, Garage Door Opener
Sewer: Public Sewer
Topography: Private
Utilities: Cable Available, Electricity Available, Phone Available, Sewer Connected, Underground Utilities, Water Available
Water: Public
Local Schools
High School: Camden
Middle School: Saint Marys
Elementary School: Sugarmill
Listed By / Shown By
Listed By
Agency Name: Breakwater Property Management
Agency Phone: 912-205-2630
Shown By
Agency Title: Josey Young & Brady Realty, LLC
Agency Phone: 770-683-1800

115 Renee Drive | MLS# 10792188
This property located at 115 Renee Drive, Kingsland, GA 31548 is currently listed for rent with an asking price of $2,100 / Monthly. Search Kingsland real estate on www.jybrealty.com today.