


BEDS3
BATHS2 full
SQUARE FEET1,190
MLS#10809425
STATUSPrice Change
PROPERTY TYPEResidential - Mobile Home
SUBDIVISIONWEBBERDALE HEIGHTS SUB 026A
Property Description
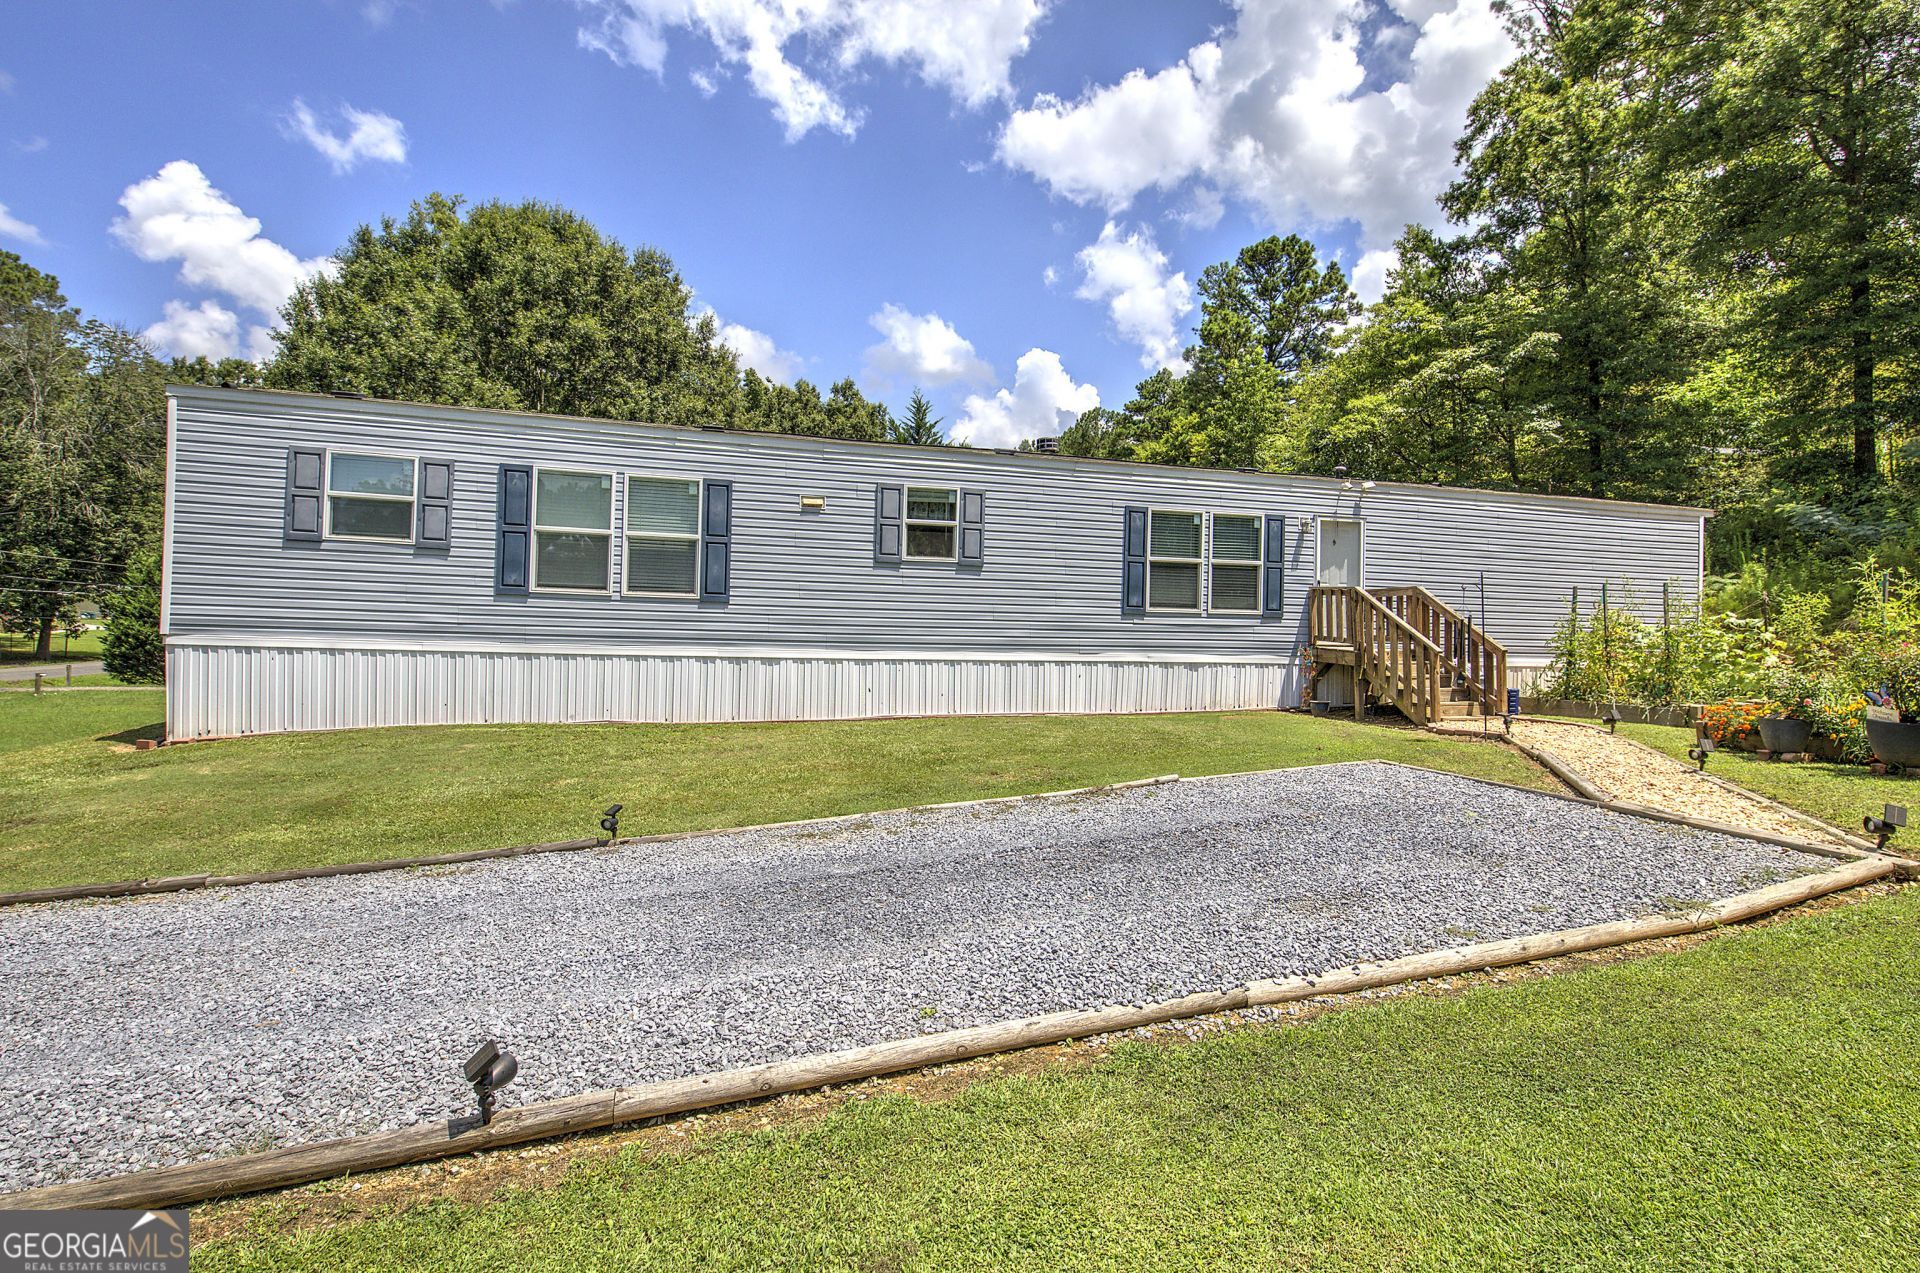
Welcome to 115 Webberdale Drive in Plainville, GA! Built in 2020, this beautifully maintained 3-bedroom, 2-bathroom home offers modern comfort, thoughtful upgrades, and a warm, inviting atmosphere on nearly half an acre. Step inside to discover an open and welcoming floor plan highlighted by a stylish, updated kitchen that's perfect for preparing meals and gathering with family and friends. The spacious living area features a cozy fireplace, creating the perfect place to relax and unwind. The private primary suite offers a comfortable retreat, while two additional bedrooms provide flexibility for family, guests, or a home office. Outside, the generous lot offers plenty of room to enjoy outdoor living, gardening, entertaining, or simply taking in the peaceful surroundings. Combining the benefits of newer construction with recent upgrades, this move-in-ready home is the perfect blend of style, functionality, and small-town charm.
Property Features
Property Type: Residential - Mobile Home
Basement: Crawl Space
Cooling: Ceiling Fan(s), Central Air
Fireplaces: 1
Heating: Central
Home Style: Modular Home
Lot Size: 0.46 Acres
Roof Type: Composition
Stories: 1.0
Taxes: $483
Year Built: 2020
Feature Descriptions
Appliances: Cooktop, Dishwasher, Refrigerator
Days on Site: 92
Flooring: Vinyl
Interior: Master On Main Level, Separate Shower, Soaking Tub, Walk-In Closet(s)
Parking Notes: None
Sewer: Septic Tank
Topography: Level
Utilities: None
Water: Public
Local Schools
High School: Gordon Central
Middle School: Ashworth
Elementary School: Swain
Listed By / Shown By
Listed By
Agency Name: Crye-Leike, Realtors
Agency Phone: 770-607-2801
Shown By
Agency Title: Josey Young & Brady Realty, LLC
Agency Phone: 770-683-1800

Estimate Your Payment
Estimated Payment
$ 581.46 per month $478.50 Principal & Interest $40.25 Property Tax $62.71 Homeowner's Insurance
115 Webberdale Drive Sw | MLS# 10809425
This single family home located at 115 Webberdale Drive Sw, Plainville, GA 30733 is currently listed for sale with an asking price of $215,000. This property was built in 2020 and has 3 bedrooms and 2 full baths with 1190 sq. ft. Webberdale Drive Sw is located in the WEBBERDALE HEIGHTS SUB 026A subdivision. Search WEBBERDALE HEIGHTS SUB 026A real estate on www.jybrealty.com today.