


BEDS4
BATHS2 full
SQUARE FEET2,026
MLS#10796228
STATUSUnder Contract
PROPERTY TYPEResidential - Single Family
SUBDIVISIONWoodlands
Property Description
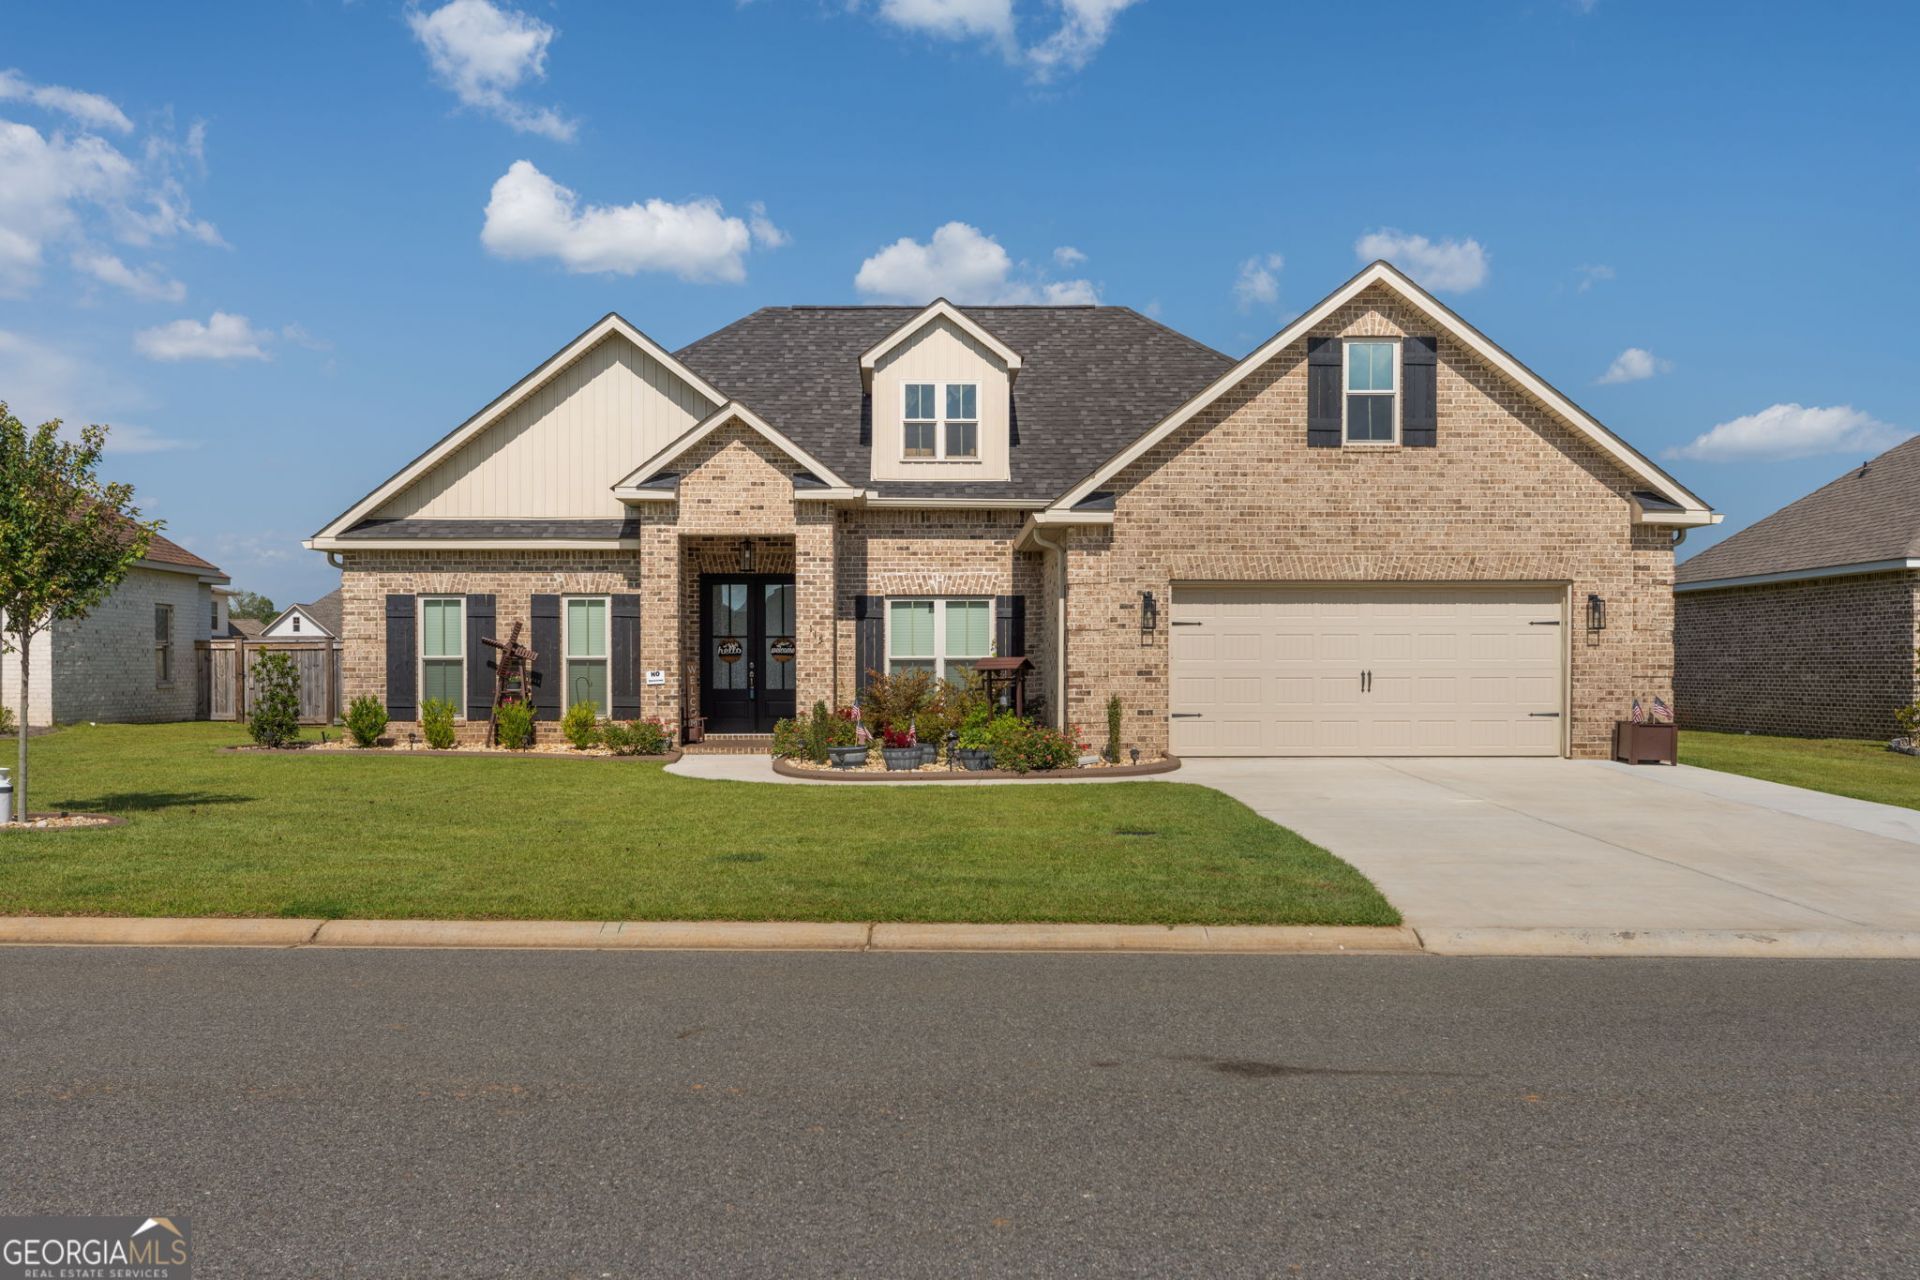
***CANCELLED OPEN HOUSE FOR JULY 5th*** Located in the highly sought-after Woodlands of Houston, this meticulously maintained home offers the perfect blend of modern finishes, thoughtful upgrades, and everyday comfort. The open-concept floor plan features stunning coffered ceilings in the living room, custom feature walls, a beautifully appointed kitchen with granite countertops and an oversized island, and a spacious owner's suite complete with a spa-like bath and custom closet system. Step outside to your own backyard retreat featuring an expanded covered patio, hot tub with gazebo, privacy fencing, and beautifully landscaped grounds. From the upgraded pantry shelving and custom storage solutions to the expanded concrete, gutters, and insulated garage door, every detail has been thoughtfully improved. All appliances, including the washer and dryer, remain. Move-in ready and exceptionally cared for, this is the kind of home buyers wait for.
Property Features
Property Type: Residential - Single Family
Basement: None
Cooling: Central Air
Fenced: Yes
Fireplaces: 1
Garage: 6
Heating: Central
Home Style: Brick 4 Side
Lot Size: 0.27 Acres
Roof Type: Composition
Stories: 1.0
Taxes: $3,934
Year Built: 2023
Feature Descriptions
Additional Rooms: Foyer, Laundry
Amenities: Playground, Sidewalks, Street Lights
Appliances: Dishwasher, Dryer, Electric Water Heater, Microwave, Range, Refrigerator, Stainless Steel Appliance(s), Washer
Days on Site: 17
Dining Room: Separate Room
Exterior: Sprinkler System
Exterior: Brick
Fencing: Back Yard, Fenced, Privacy, Wood
Fireplace Type: Living Room
Flooring: Carpet, Tile, Vinyl
Interior: Beamed Ceilings, Double Vanity, High Ceilings, Master On Main Level, Separate Shower, Soaking Tub, Split Bedroom Plan, Tile Bath, Tray Ceiling(s), Walk-In Closet(s)
Kitchen: Breakfast Area, Kitchen Island, Pantry, Solid Surface Counters
Parking Notes: Garage, Parking Pad
Sewer: Public Sewer
Structures: Gazebo
Topography: Level
Utilities: Cable Available, Electricity Available, High Speed Internet, Phone Available
Water: Public
Local Schools
High School: Veterans
Middle School: Bonaire
Elementary School: Matt Arthur
Listed By / Shown By
Listed By
Agency Name: Southern Classic Realtors
Agency Phone: 678-635-8877
Shown By
Agency Title: Josey Young & Brady Realty, LLC
Agency Phone: 770-683-1800

Estimate Your Payment
Estimated Payment
$ 1,307.04 per month $865.75 Principal & Interest $327.83 Property Tax $113.46 Homeowner's Insurance
115 Woodwinds Court | MLS# 10796228
This single family home located at 115 Woodwinds Court, Kathleen, GA 31047 is currently listed for sale with an asking price of $389,000. This property was built in 2023 and has 4 bedrooms and 2 full baths with 2026 sq. ft. Woodwinds Court is located in the Woodlands subdivision. Search Woodlands real estate on www.jybrealty.com today.