


BEDS3
BATHS2 full
SQUARE FEET1,340
MLS#10810238
STATUSUnder Contract
PROPERTY TYPEResidential - Single Family
SUBDIVISIONKentshire Run
Property Description
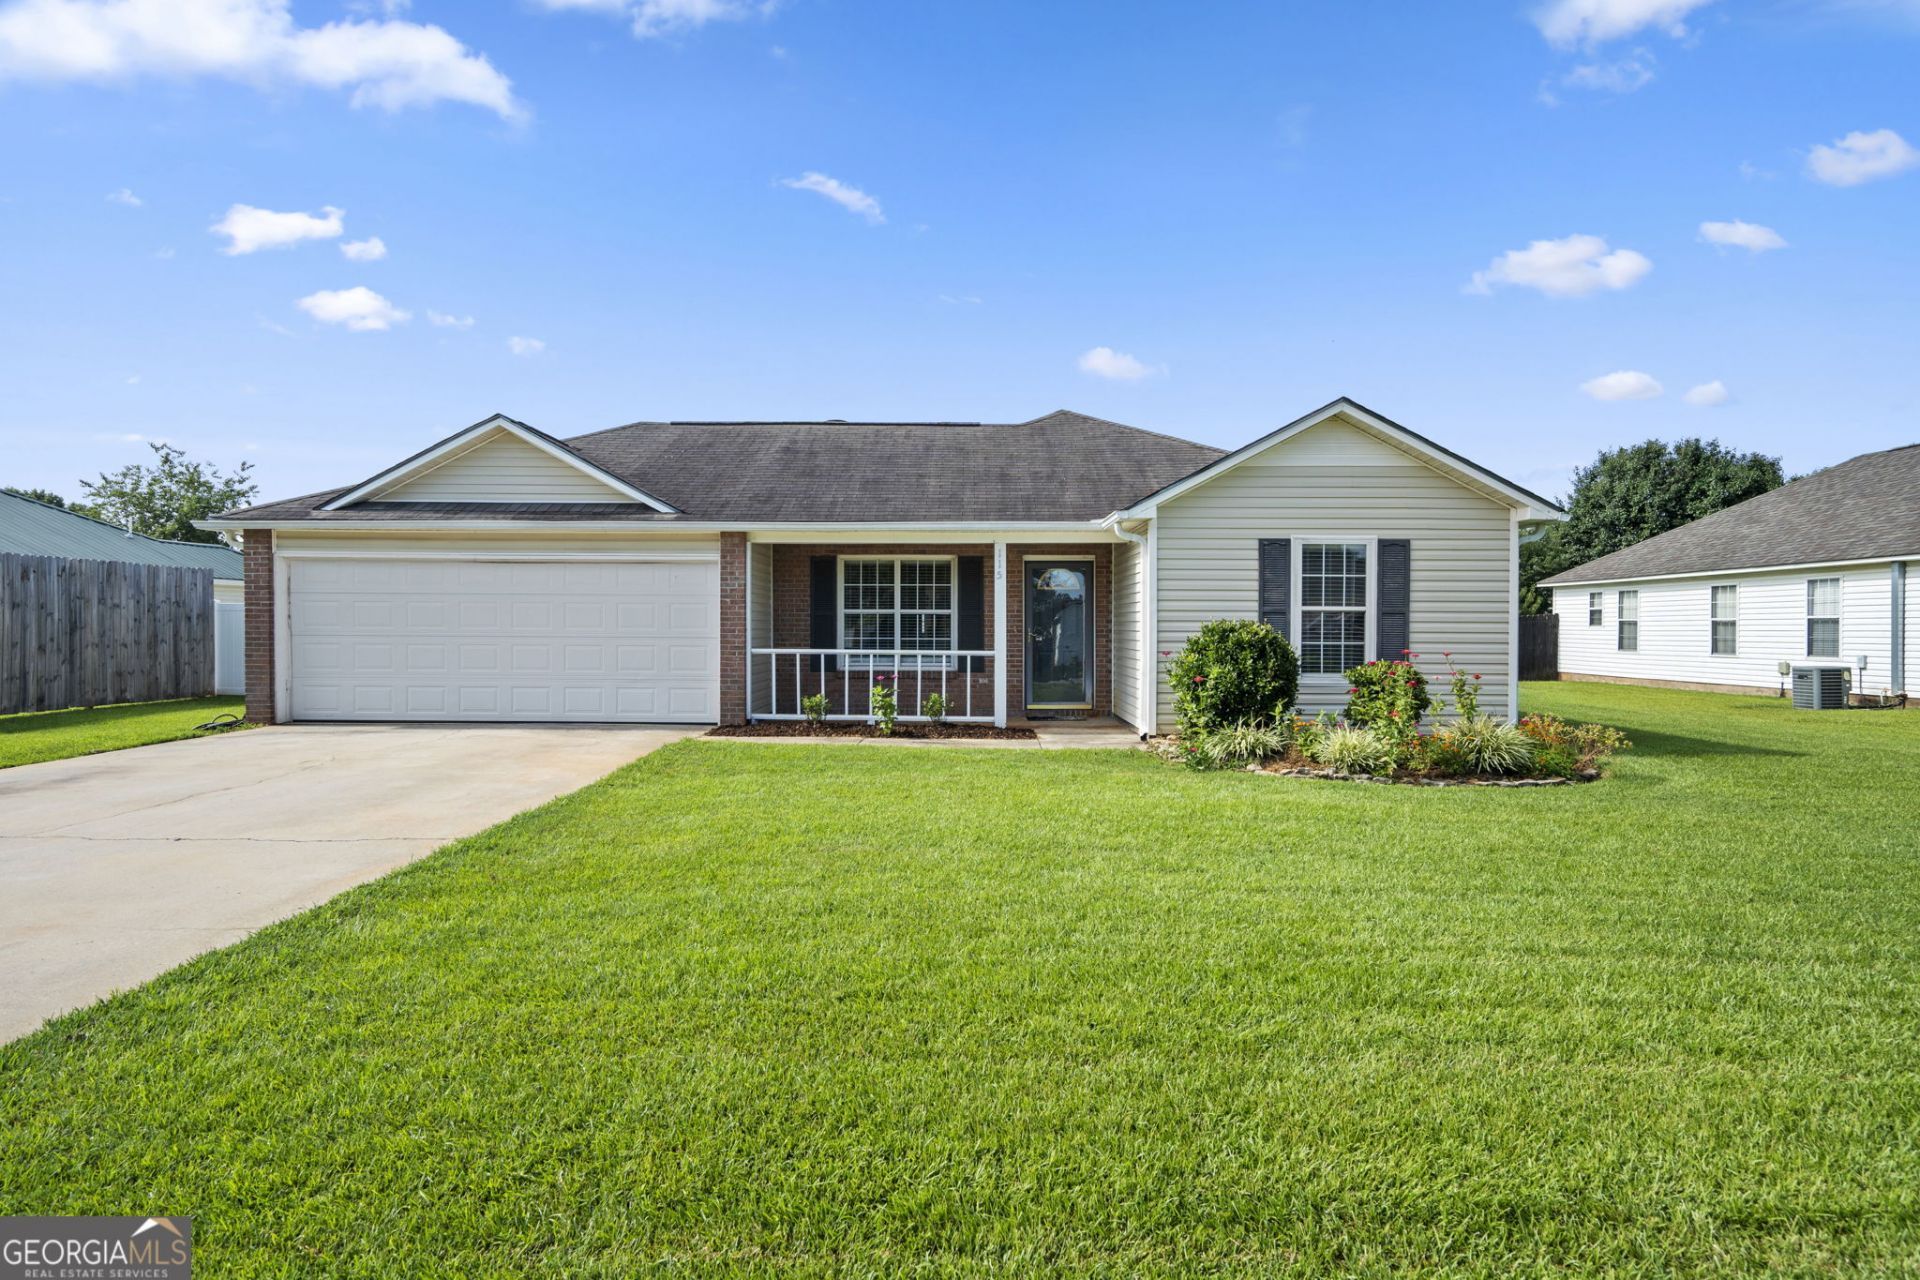
Summer isn't over yet, and this backyard oasis is ready to be enjoyed! This beautiful 3 bedroom, 2 bathroom home offers the perfect blend of comfort and outdoor living. Relax in the inviting living room featuring a cozy fireplace, or step outside to you own private oasis featuring an in-ground pool, large covered patio, outdoor fireplace, and outdoor kitchen with granite countertops and built in grill perfect for entertaining all year long. The privacy fenced backyard also features an outbuilding for extra storage, while the attached two car garage adds everyday connivence. Whether you are enjoying the pool or a cozy evening by the fireplace, this home truly has something for every season.
Property Features
Property Type: Residential - Single Family
Basement: None
Cooling: Central Air
Fireplaces: 1
Heating: Central, Electric
Home Style: Ranch
Lot Size: 0.23 Acres
Roof Type: Composition
Stories: 1.0
Taxes: $2,240
Year Built: 2001
Feature Descriptions
Additional Rooms: Laundry
Appliances: Dishwasher, Disposal, Range, Refrigerator
Days on Site: 6
Exterior: Brick, Vinyl Siding
Flooring: Carpet, Laminate, Tile
Interior: Master On Main Level, Separate Shower, Soaking Tub, Tray Ceiling(s)
Parking Notes: Garage, Attached
Sewer: Public Sewer
Topography: Level
Utilities: Electricity Available, Sewer Connected, Underground Utilities, Water Available
Water: Public
Local Schools
High School: Veterans
Middle School: Huntington
Elementary School: Perdue
Listed By / Shown By
Listed By
Agency Name: Robins Realty Group
Agency Phone: 478-333-3063
Shown By
Agency Title: Josey Young & Brady Realty, LLC
Agency Phone: 770-683-1800

Estimate Your Payment
Estimated Payment
$ 813.46 per month $554.17 Principal & Interest $186.67 Property Tax $72.63 Homeowner's Insurance
115 Wynfield Lane | MLS# 10810238
This single family home located at 115 Wynfield Lane, Bonaire, GA 31005 is currently listed for sale with an asking price of $249,000. This property was built in 2001 and has 3 bedrooms and 2 full baths with 1340 sq. ft. Wynfield Lane is located in the Kentshire Run subdivision. Search Kentshire Run real estate on www.jybrealty.com today.