


BEDS5
BATHS3 full
SQUARE FEET3,399
MLS#10795709
STATUSActive
PROPERTY TYPEResidential - Single Family
SUBDIVISIONDunwoody Plantation
Property Description
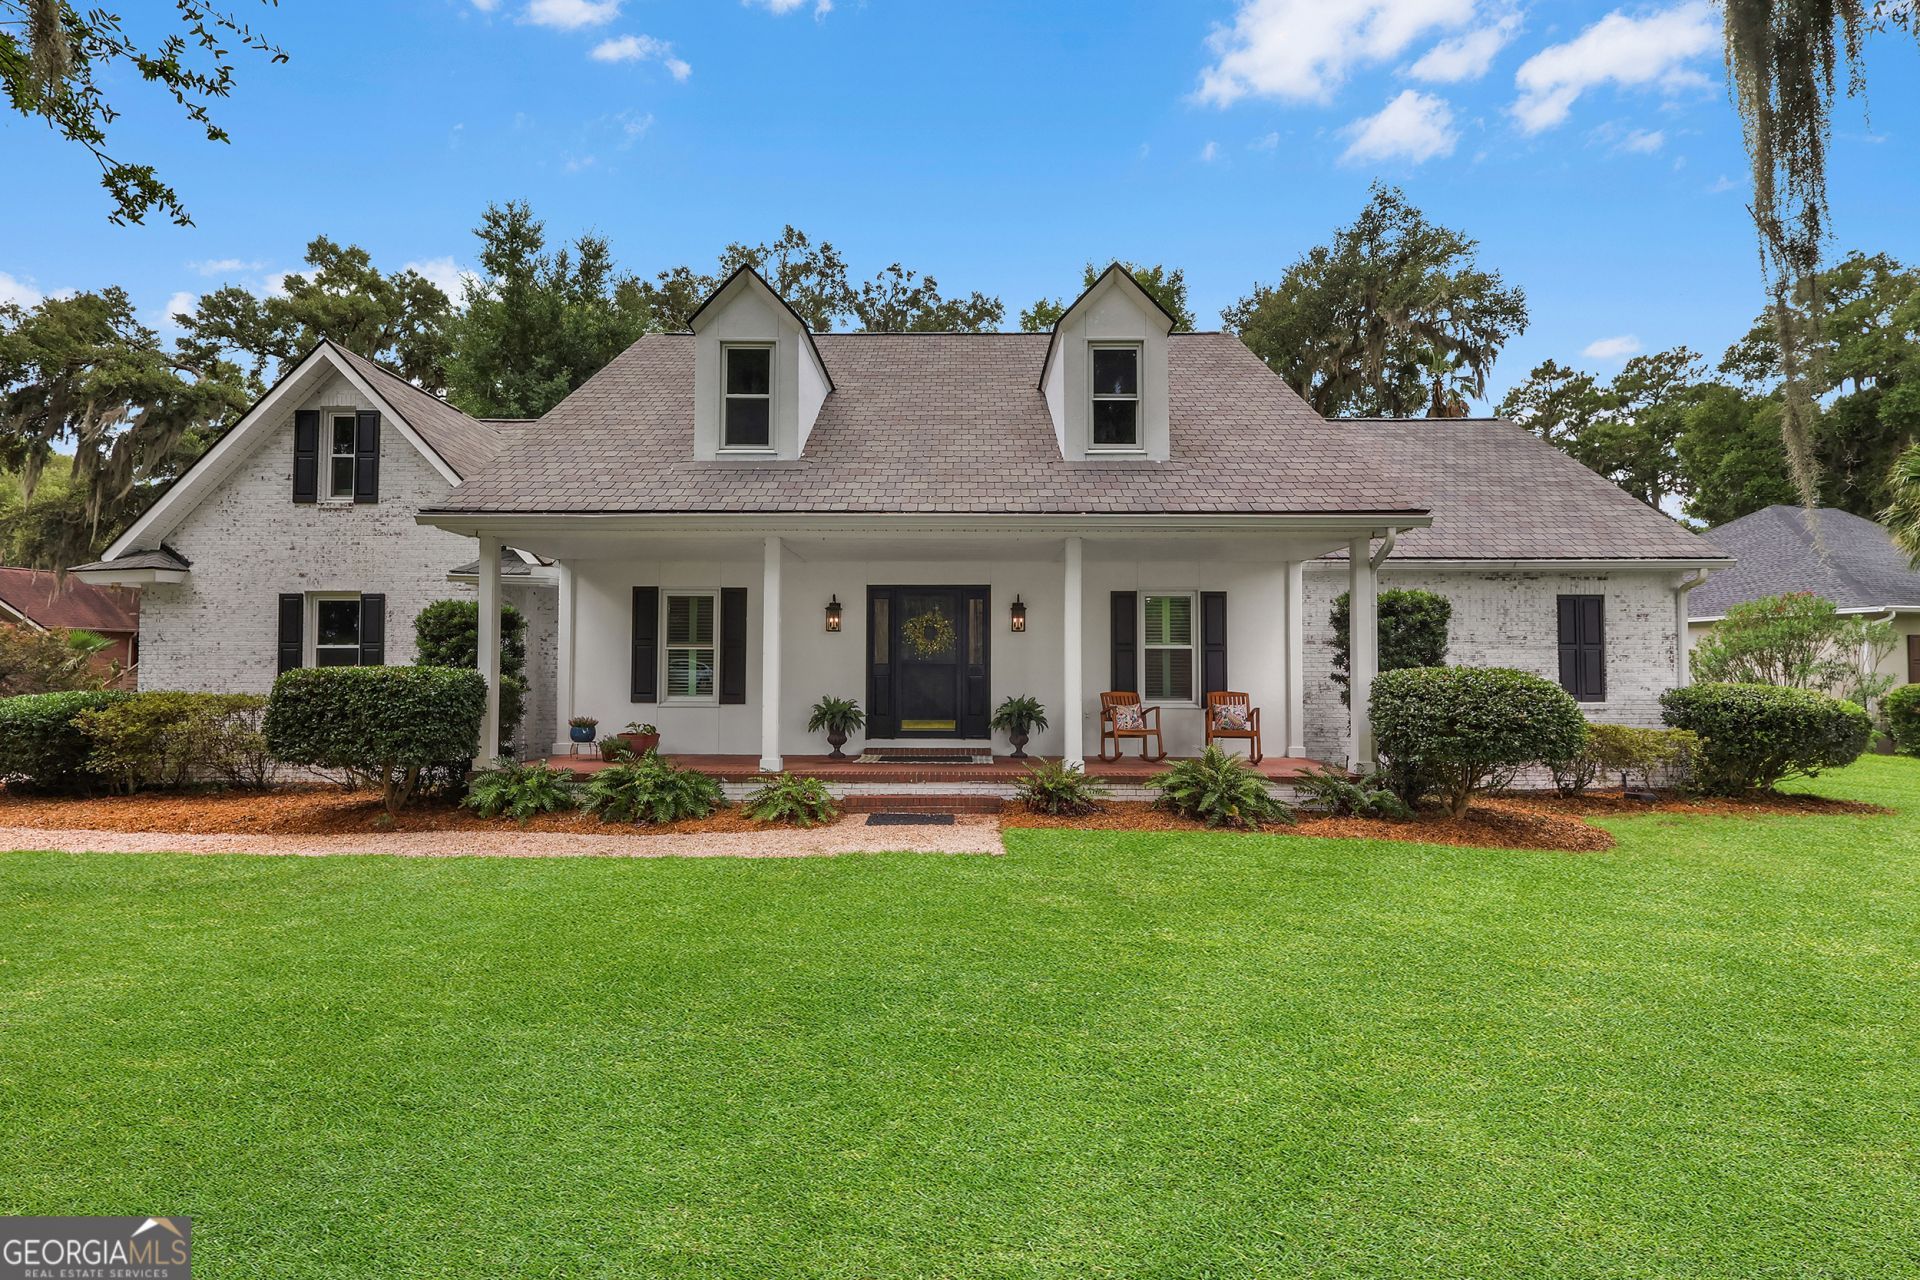
$20,000 BUYER INCENTIVE + HOME WARRANTY! Luxury meets opportunity at 1154 River Drive. This beautifully renovated 5BR/3BA home offers 3,399 sq ft, a private dock and continuous deep water river frontage-all within a quiet, gated community and just a short boat ride to Skippers restaurant in downtown Darien! The spacious primary suite is on the main floor, while a large flex room offers space for a home office, gym, media room or fifth bedroom. Plus, floored walk-in attic space provides even more potential to expand. The sellers know affordability matters, so they're putting $20K on the table to help make this one yours. Luxury waterfront living just got a little more attainable.
Property Features
Property Type: Residential - Single Family
Basement: Crawl Space
Cooling: Central Air, Electric
Fireplaces: 1
Heating: Central, Electric
Home Style: Traditional
Lot Size: 0.59 Acres
Roof Type: Composition
Stories: 2.0
Taxes: $7,930
Year Built: 1990
Feature Descriptions
Additional Rooms: Bonus Room, Family Room, Foyer, Laundry
Amenities: Gated
Appliances: Dishwasher, Disposal, Microwave, Range, Stainless Steel Appliance(s)
Days on Site: 60
Dining Room: Separate Room
Exterior: Brick
Fireplace Type: Living Room, Masonry
Flooring: Carpet, Tile, Vinyl
Frontage: Waterfront
Interior: Bookcases, Double Vanity, High Ceilings, Master On Main Level, Separate Shower, Soaking Tub, Entrance Foyer, Walk-In Closet(s)
Kitchen: Breakfast Area
Parking Notes: Garage, Garage Door Opener, Side/Rear Entrance
Sewer: Septic Tank
Topography: None
Utilities: Underground Utilities
Water: Public
Water: Deep Water Access, Floating Dock, Private
Local Schools
High School: Mcintosh Academy
Middle School: Mcintosh
Elementary School: Todd Grant
Listed By / Shown By
Listed By
Agency Name: eXp Realty
Agency Phone: 888-959-9461
Shown By
Agency Title: Josey Young & Brady Realty, LLC
Agency Phone: 770-683-1800

Estimate Your Payment
Estimated Payment
$ 2,672.10 per month $1,778.23 Principal & Interest $660.83 Property Tax $233.04 Homeowner's Insurance
1154 River Drive Sw | MLS# 10795709
This single family home located at 1154 River Drive Sw, Darien, GA 31305 is currently listed for sale with an asking price of $799,000. This property was built in 1990 and has 5 bedrooms and 3 full baths with 3399 sq. ft. River Drive Sw is located in the Dunwoody Plantation subdivision. Search Dunwoody Plantation real estate on www.jybrealty.com today.