


BEDS5
BATHS4 full 1 partial
MLS#10879767
STATUSNew
PROPERTY TYPEResidential - Single Family
SUBDIVISIONSummerhour
Property Description
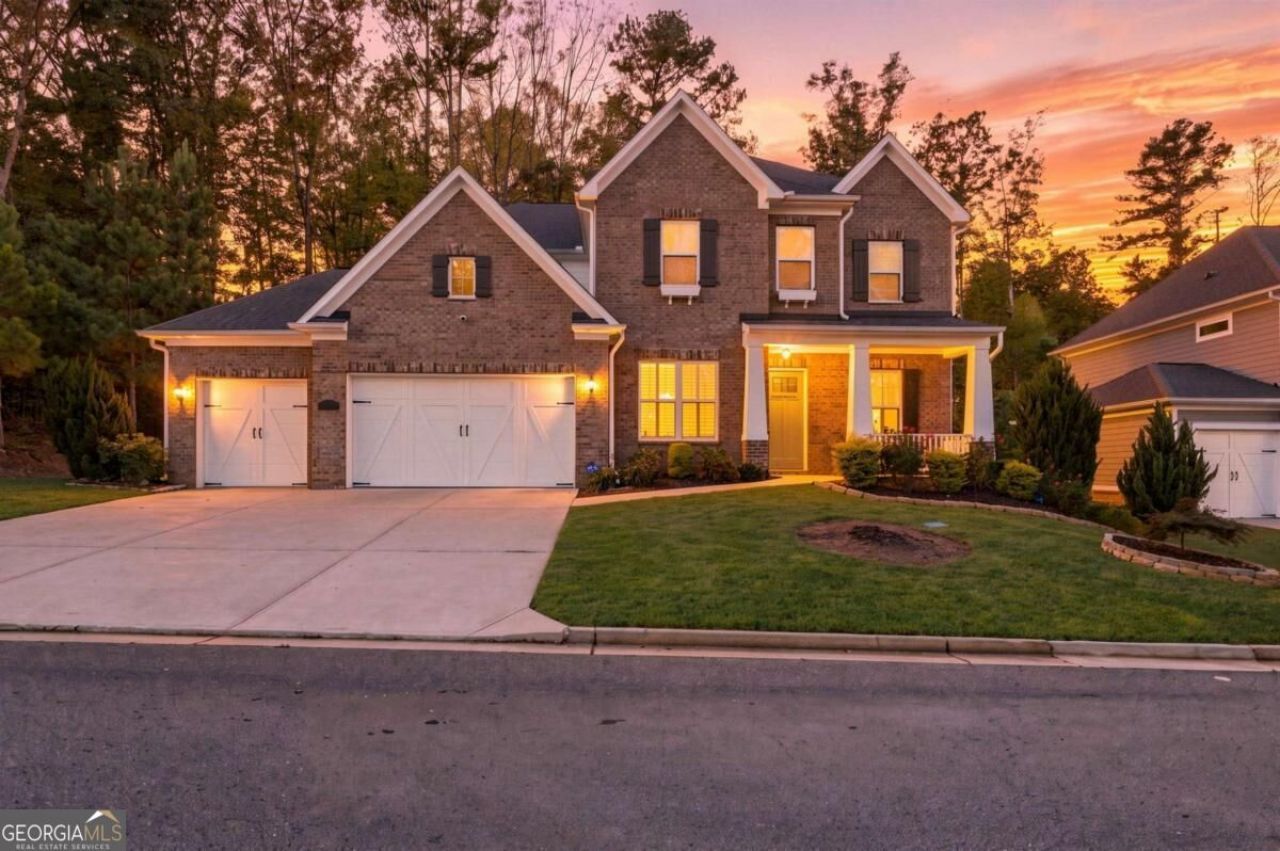
Better than New! Welcome to this stunning featuring 5 Beds, 4.5 Baths, and impressive collection of upgrades throughout. Thoughtfully designed with modern style and comfort in mind, this home offers luxury, functionally and space for today's lifestyle. Enjoy LVP flooring throughout the entire home, creating a cohesive, stylish look with less maintenance. Enjoy guest suites on the main level, Beautiful Bookshelves, wood Range Hoods, quartz countertops, and stainless steel application,. With numerous upgrades and the feel of a nearly new home, this property offers exceptional value without waiting for new construction. Nestled in an established neighborhood within a highly desirable school district, this home combines modern living with well- established community setting. Don't miss this incredible opportunity to own a beautiful upgraded home that truly has it all.
Property Features
Property Type: Residential - Single Family
Basement: None
Cooling: Electric
Fireplaces: 1
Garage: 6 car attached
Heating: Central, Electric, Hot Water, Natural Gas
Home Style: Brick Front, Craftsman, Other
Lot Size: 0.23 Acres
Roof Type: Composition
Stories: 2.0
Taxes: $8,699
Year Built: 2022
Feature Descriptions
Additional Rooms: Family Room, Game Room, Great Room, Laundry
Amenities: Clubhouse, Pool, Tennis Court(s)
Appliances: Dishwasher, Disposal, Electric Water Heater, Microwave, Trash Compactor, Washer
Days on Site: 3
Exterior: Concrete
Fireplace Type: Family Room, Gas Log
Flooring: Vinyl
Interior: Bookcases, High Ceilings, In-Law Floorplan
Kitchen: Breakfast Area, Breakfast Bar, Breakfast Room, Kitchen Island, Pantry
Parking Notes: Garage, Assigned, Attached, Garage Door Opener
Security Features: Carbon Monoxide Detector(s), Smoke Detector(s)
Sewer: Public Sewer
Structures: Garage(s)
Swimming Pool: Yes
Topography: Level
Utilities: Cable Available, Phone Available
Water: Public
Water: No Dock Or Boathouse
Local Schools
High School: Harrison
Middle School: McClure
Elementary School: Bullard
Listed By / Shown By
Listed By
Agency Name: Chapman Hall Realtors
Agency Phone: 404-252-9500
Shown By
Agency Title: Josey Young & Brady Realty, LLC
Agency Phone: 770-683-1800

Estimate Your Payment
Estimated Payment
$ 2,688.36 per month $1,735.94 Principal & Interest $724.92 Property Tax $227.50 Homeowner's Insurance
1154 Turnwell Place Nw | MLS# 10879767
This single family home located at 1154 Turnwell Place Nw, Kennesaw, GA 30152 is currently listed for sale with an asking price of $780,000. This property was built in 2022 and has 5 bedrooms and 4 full and 1 partial baths. Turnwell Place Nw is located in the Summerhour subdivision. Search Summerhour real estate on www.jybrealty.com today.