


BEDS4
BATHS3 full
SQUARE FEET2,754
MLS#10851971
STATUSActive
PROPERTY TYPEResidential - Single Family
SUBDIVISIONHorse Creek Farms
Property Description
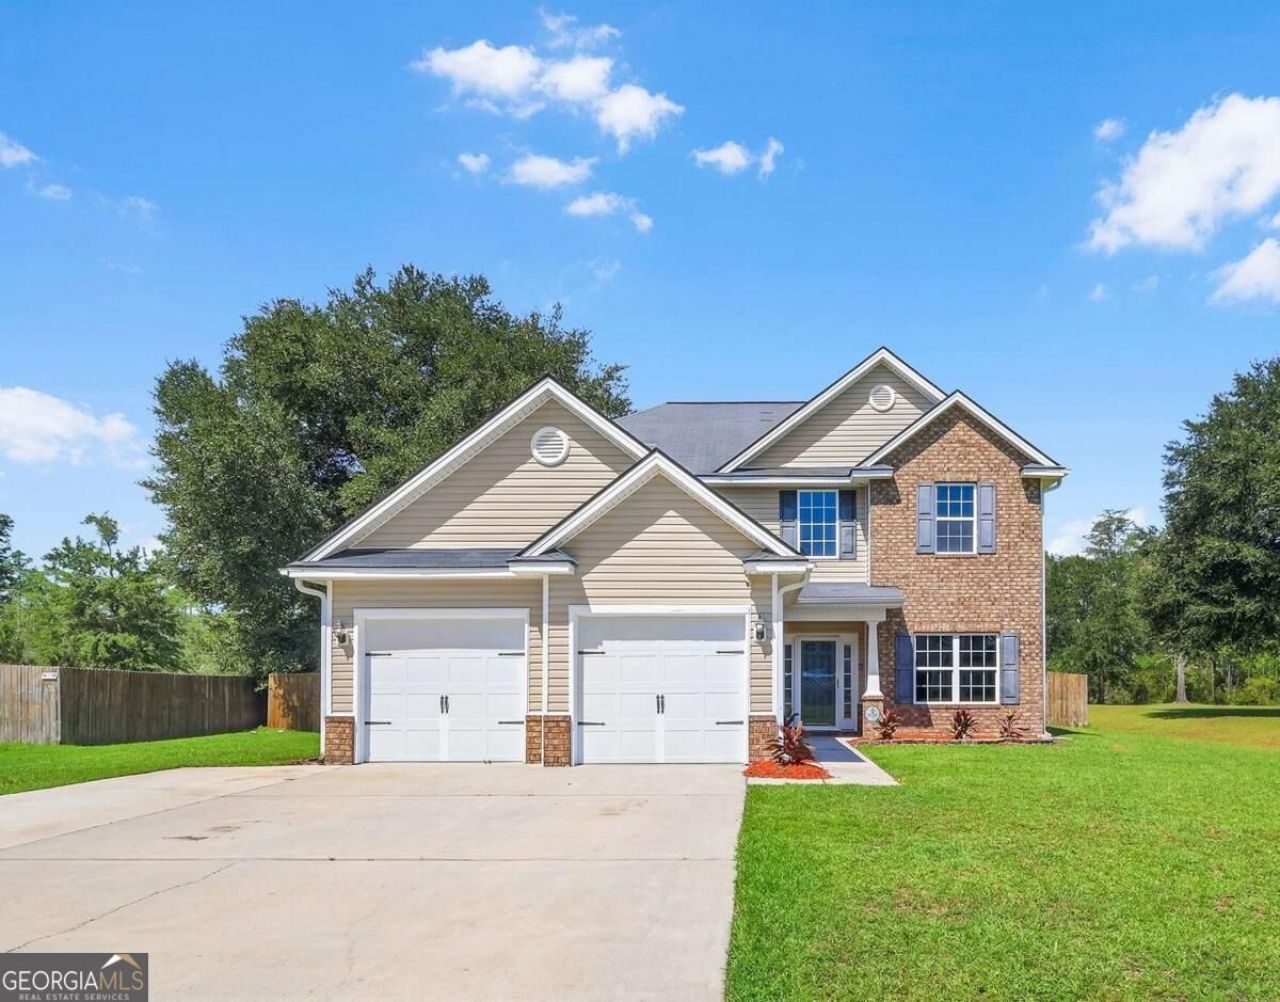
Beautiful 4-bedroom, 2.5-bath home situated on 1.93 acres with 2,754 square feet of living space! The main level features a spacious primary suite, large living room, formal dining room, kitchen, walk-in pantry, laundry room, and a half bath. Upstairs offers guest bedrooms, a spacious bonus room, and plenty of room for family or guests. Recently refreshed with fresh interior paint, new carpet, new LVP flooring, and all-new appliances. With nearly 2 acres and plenty of living space, this home is ready for its new owner!
Property Features
Property Type: Residential - Single Family
Basement: None
Cooling: Central Air, Electric
Garage: 2
Heating: Electric, Heat Pump
Home Style: Traditional
Lot Size: 1.93 Acres
Roof Type: Tar/Gravel
Stories: 2.0
Taxes: $4,500
Year Built: 2013
Feature Descriptions
Additional Rooms: Family Room
Amenities: Sidewalks
Appliances: Dishwasher, Electric Water Heater, Microwave, Other, Refrigerator, Stainless Steel Appliance(s)
Days on Site: 42
Dining Room: Separate Room
Exterior: Brick, Vinyl Siding
Fencing: Back Yard, Privacy
Flooring: Carpet, Laminate, Vinyl
Foundation: Slab
Interior: Master On Main Level, Other, Separate Shower, Soaking Tub, Walk-In Closet(s)
Kitchen: Breakfast Bar, Pantry, Walk-in Pantry
Parking Notes: Garage, Garage Door Opener
Security Features: Smoke Detector(s)
Sewer: Public Sewer
Topography: City Lot
Utilities: Cable Available, Electricity Available, High Speed Internet, Sewer Available
Water: Public
Local Schools
High School: Long
Middle School: Long County
Elementary School: McClelland
Listed By / Shown By
Listed By
Agency Name: A Plus Realty Group
Agency Phone: 912-463-4409
Shown By
Agency Title: Josey Young & Brady Realty, LLC
Agency Phone: 770-683-1800

Estimate Your Payment
Estimated Payment
$ 1,262.32 per month $784.51 Principal & Interest $375.00 Property Tax $102.81 Homeowner's Insurance
116 Cumberland Drive Ne | MLS# 10851971
This single family home located at 116 Cumberland Drive Ne, Ludowici, GA 31316 is currently listed for sale with an asking price of $352,500. This property was built in 2013 and has 4 bedrooms and 3 full baths with 2754 sq. ft. Cumberland Drive Ne is located in the Horse Creek Farms subdivision. Search Horse Creek Farms real estate on www.jybrealty.com today.