


BEDS3
BATHS2 full
MLS#10828368
STATUSNew
PROPERTY TYPEResidential - Single Family
SUBDIVISIONOak Pointe Sub
Property Description
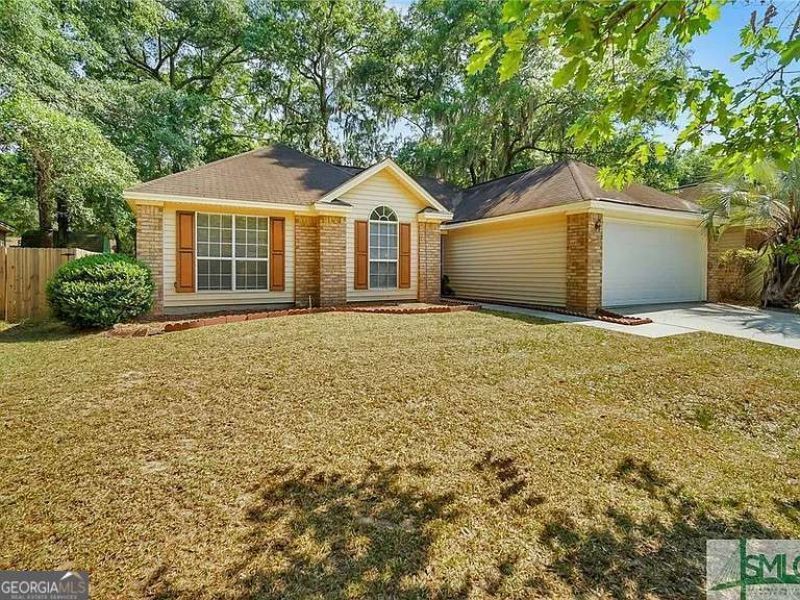
Welcome to 116 Oak Pointe Trail! This inviting Savannah home offers a bright, open layout with vaulted ceilings, abundant natural light, and a cozy fireplace anchoring the main living area. The kitchen provides plenty of cabinet and counter space and flows easily into the dining and living areas-ideal for everyday living and entertaining. The spacious primary suite features a tray ceiling and private bathroom, while the additional rooms offer flexibility for guests, a home office, or hobbies. Outside, enjoy a fenced backyard shaded by mature trees, providing plenty of space to relax or create your own outdoor retreat. Complete with an attached two-car garage and convenient access to shopping, dining, and major roadways, this home is ready for its next owner. Schedule your showing today!
Property Features
Property Type: Residential - Single Family
Basement: None
Cooling: Ceiling Fan(s), Central Air
Fireplaces: 1
Garage: 2
Heating: Central
Home Style: Ranch
Lot Size: 0.14 Acres
Roof Type: Composition
Stories: 1.0
Taxes: $2,970
Year Built: 1996
Feature Descriptions
Appliances: Dishwasher, Microwave, Refrigerator
Days on Site: 12
Exterior: Brick, Vinyl Siding
Fencing: Back Yard
Fireplace Type: Family Room
Flooring: Carpet
Interior: High Ceilings, Master On Main Level
Kitchen: Breakfast Area
Parking Notes: Garage
Security Features: Carbon Monoxide Detector(s), Smoke Detector(s)
Sewer: Public Sewer
Topography: None
Utilities: Cable Available, Electricity Available
Water: Public
Local Schools
High School: Windsor Forest
Middle School: Southwest
Elementary School: Windsor Forest
Listed By / Shown By
Listed By
Agency Name: Realty of America
Agency Phone: 404-383-2259
Shown By
Agency Title: Josey Young & Brady Realty, LLC
Agency Phone: 770-683-1800

Estimate Your Payment
Estimated Payment
$ 939.74 per month $612.03 Principal & Interest $247.50 Property Tax $80.21 Homeowner's Insurance
116 Oak Pointe Trail | MLS# 10828368
This single family home located at 116 Oak Pointe Trail, Savannah, GA 31419 is currently listed for sale with an asking price of $275,000. This property was built in 1996 and has 3 bedrooms and 2 full baths. Oak Pointe Trail is located in the Oak Pointe Sub subdivision. Search Oak Pointe Sub real estate on www.jybrealty.com today.