


BEDS4
BATHS3 full
MLS#10891219
STATUSNew
PROPERTY TYPEResidential - Single Family
SUBDIVISIONRoswell Heights Sub
Property Description
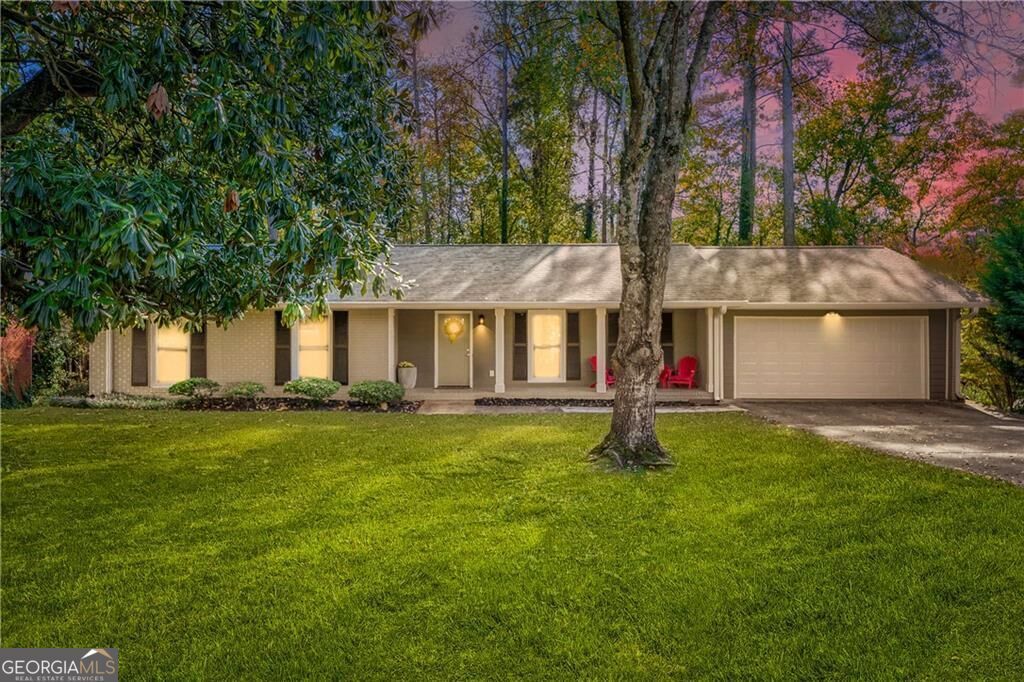
Welcome home to this inviting all-brick, four-bedroom, three-full-bath home with an open floor plan, gleaming hardwood floors, and an updated kitchen with stainless steel appliances, granite countertops, and a breakfast bar. The dining and living areas offer a cozy fireplace, while the deck overlooks peaceful wooded views. The owner's suite features hardwood floors and a spa-inspired bath, with two additional bedrooms and a convenient hall bath. A spacious laundry room offers plenty of storage. The finished terrace level adds even more living space, with a living/playroom, second fireplace, a guest bedroom with a walk-in closet, and a full bath. The unfinished section provides endless possibilities for additional storage, hobbies, or future expansion. Enjoy the fenced backyard with raised planter boxes, perfect for your herb garden and pets. Cul-de-sac street and a hard-to-find level lot and driveway, too. Just minutes from Downtown Historic Roswell's fabulous restaurants, shopping, and historic charm! Comfort, flexibility, and a wonderful Roswell lifestyleCoall in one place!
Property Features
Property Type: Residential - Single Family
Basement: Yes
Basement: Bath Finished, Daylight, Exterior Entry, Finished, Full, Interior Entry
Cooling: Ceiling Fan(s), Central Air, Electric, Zoned
Fenced: Yes
Fireplaces: 2
Garage: 2 car attached
Heating: Central, Forced Air, Natural Gas
Home Style: Brick 4 Side, Ranch
Lot Size: 0.35 Acres
Roof Type: Composition
Stories: 1.0
Taxes: $4,321
Year Built: 1969
Feature Descriptions
Additional Rooms: Bonus Room, Family Room, Foyer, Keeping Room, Laundry
Amenities: Near Public Transport, Walk To Schools, Near Shopping
Appliances: Dishwasher, Disposal, Gas Water Heater, Microwave, Refrigerator
Days on Site: 1
Equipment: Satellite Dish
Exterior: Brick
Fencing: Back Yard, Chain Link, Fenced
Fireplace Type: Basement, Family Room, Gas Starter
Flooring: Carpet, Hardwood, Tile
Foundation: Block
Interior: Double Vanity, High Ceilings, Master On Main Level
Kitchen: Breakfast Bar, Pantry
Parking Notes: Garage, Attached, Kitchen Level, Garage Door Opener
Security Features: Smoke Detector(s)
Sewer: Public Sewer
Topography: Cul-De-Sac, Level, Private
Utilities: Cable Available, Electricity Available, High Speed Internet, Natural Gas Available, Phone Available, Sewer Available, Water Available
Water: Public
Window Features: Double Pane Windows, Window Treatments
Local Schools
High School: Roswell
Middle School: Elkins Pointe
Elementary School: Vickery Mi
Listed By / Shown By
Listed By
Agency Name: Keller Williams Realty Atlanta North
Agency Phone: 770-509-0700
Shown By
Agency Title: Josey Young & Brady Realty, LLC
Agency Phone: 770-683-1800

Estimate Your Payment
Estimated Payment
$ 1,933.35 per month $1,390.98 Principal & Interest $360.08 Property Tax $182.29 Homeowner's Insurance
1165 Saratoga Road | MLS# 10891219
This single family home located at 1165 Saratoga Road, Roswell, GA 30075 is currently listed for sale with an asking price of $625,000. This property was built in 1969 and has 4 bedrooms and 3 full baths. Saratoga Road is located in the Roswell Heights Sub subdivision. Search Roswell Heights Sub real estate on www.jybrealty.com today.